604 Kansas Lane
604 Kansas Lane
604 Kansas Lane
604 Kansas Lane
604 Kansas Lane
604 Kansas Lane
604 Kansas Lane
604 Kansas Lane
604 Kansas Lane
604 Kansas Lane
604 Kansas Lane
604 Kansas Lane
604 Kansas Lane
604 Kansas Lane
604 Kansas Lane
604 Kansas Lane
604 Kansas Lane
604 Kansas Lane
604 Kansas Lane
604 Kansas Lane
604 Kansas Lane
604 Kansas Lane
604 Kansas Lane
604 Kansas Lane
604 Kansas Lane
604 Kansas Lane
604 Kansas Lane
604 Kansas Lane
604 Kansas Lane
604 Kansas Lane
604 Kansas Lane
604 Kansas Lane
604 Kansas Lane
604 Kansas Lane
604 Kansas Lane
604 Kansas Lane
604 Kansas Lane
SEE ALL PHOTOS
604 Kansas Lane
604 Kansas Lane
604 Kansas Lane
604 Kansas Lane
604 Kansas Lane
604 Kansas Lane
604 Kansas Lane
604 Kansas Lane
604 Kansas Lane
604 Kansas Lane
604 Kansas Lane
604 Kansas Lane
604 Kansas Lane
604 Kansas Lane
604 Kansas Lane
604 Kansas Lane
604 Kansas Lane
604 Kansas Lane
604 Kansas Lane
604 Kansas Lane
604 Kansas Lane
604 Kansas Lane
604 Kansas Lane
604 Kansas Lane
604 Kansas Lane
604 Kansas Lane
604 Kansas Lane
604 Kansas Lane
604 Kansas Lane
604 Kansas Lane
604 Kansas Lane
604 Kansas Lane
604 Kansas Lane
604 Kansas Lane
604 Kansas Lane
604 Kansas Lane
604 Kansas Lane
Courtesy of The REAL ESTATE Office, Sonya Ibanez
For Sale

604 Kansas Lane

604 Kansas Lane, Oliver Springs, TN 37840

$389,900
Don't miss the virtual tour!

OPEN HOUSE | SUNDAY, 11/15 | 1-3 PM

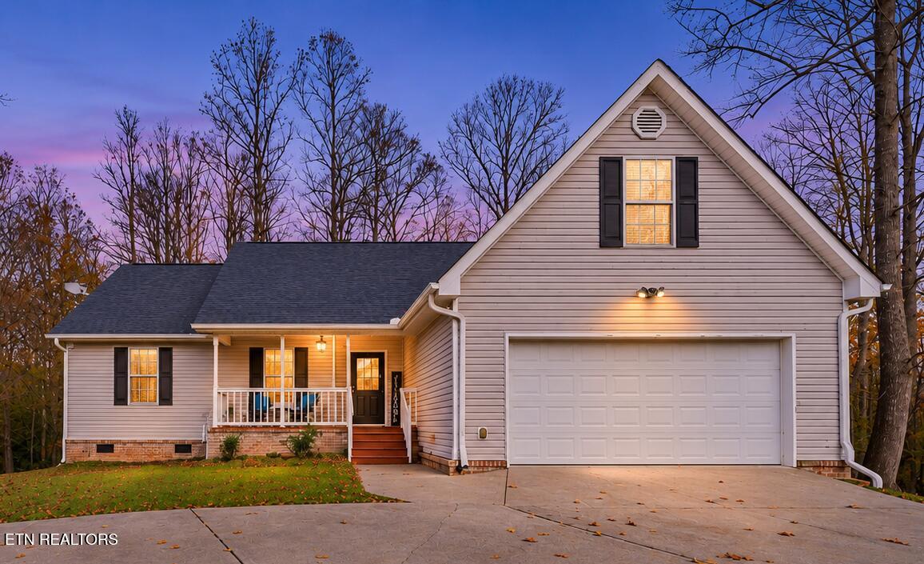
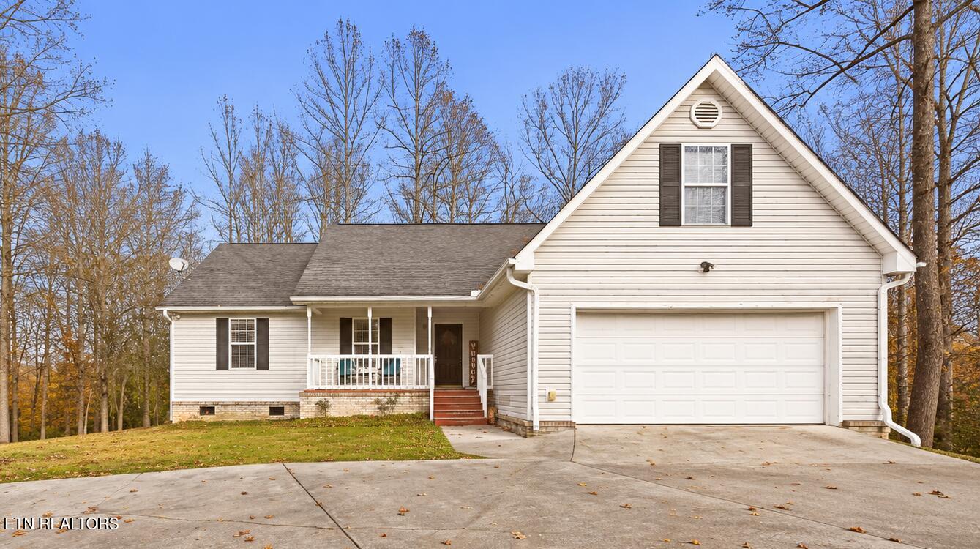
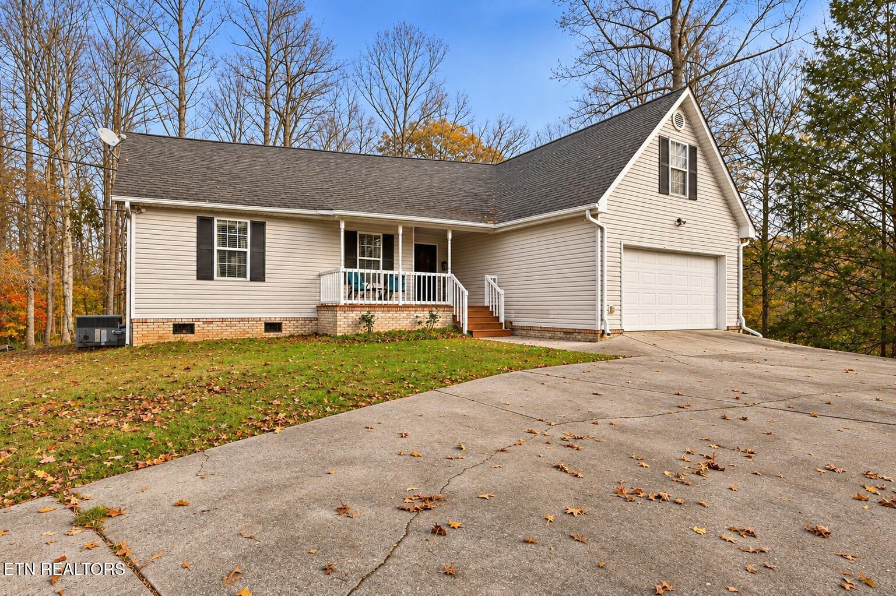
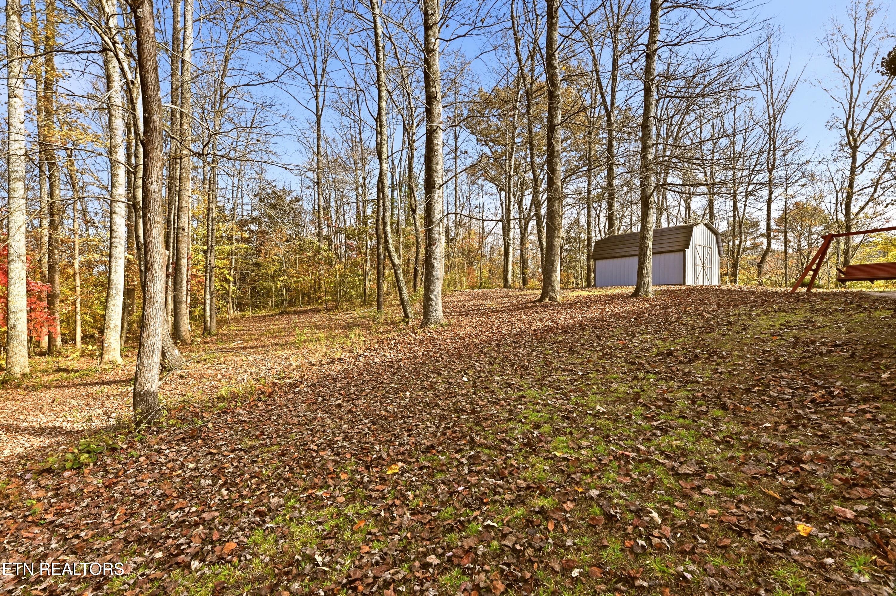
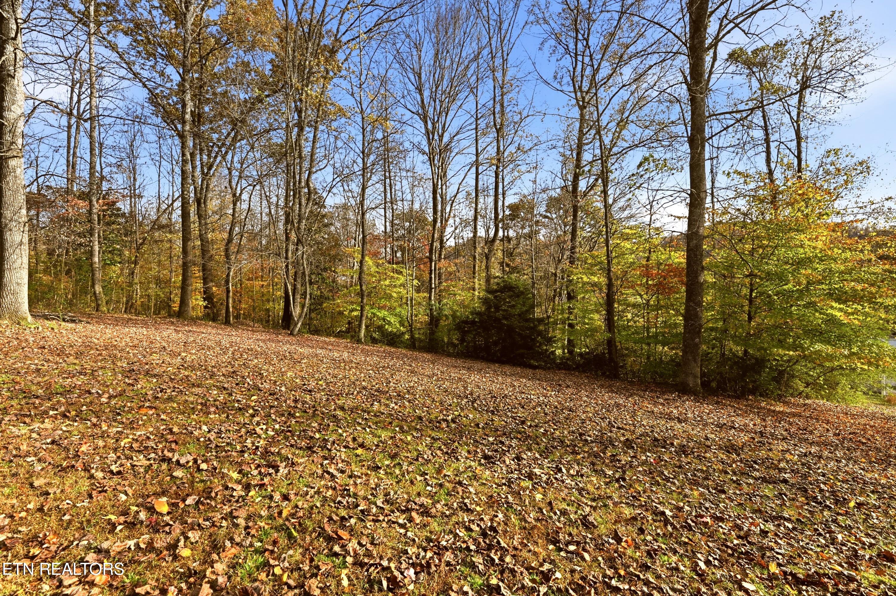
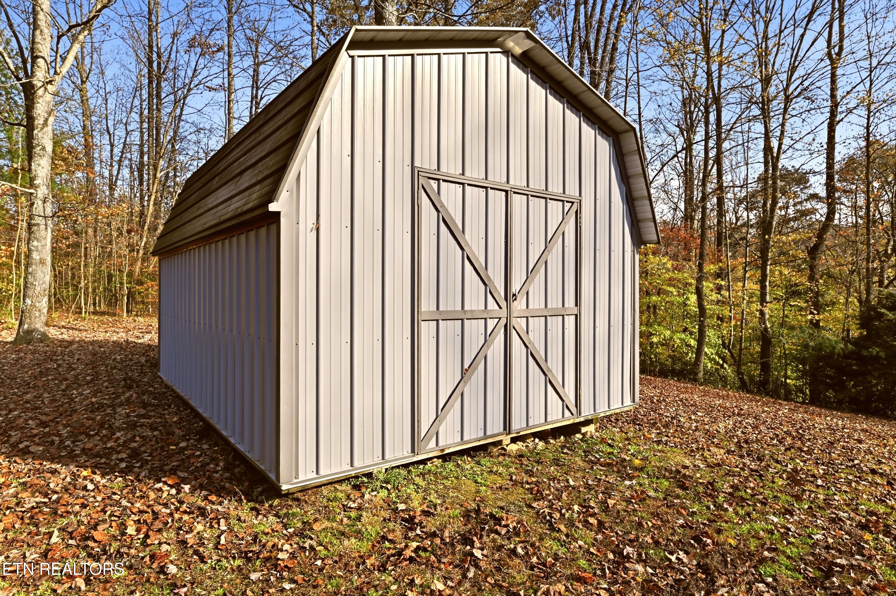
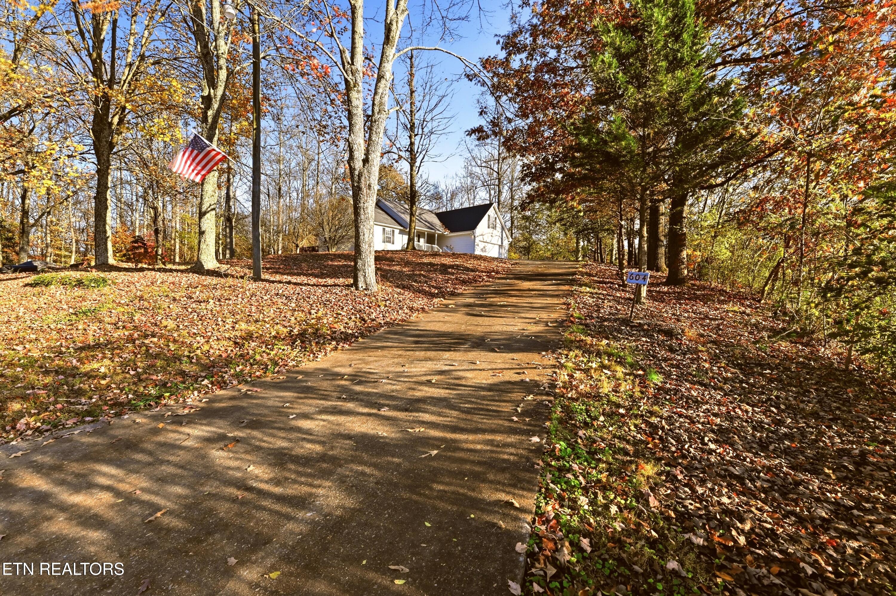
Welcome home to this charming 3-bedroom, 2-bath home nestled on 1.52 acres, offering comfortable living, a thoughtfully designed floor plan, and plenty of room to spread out and enjoy!

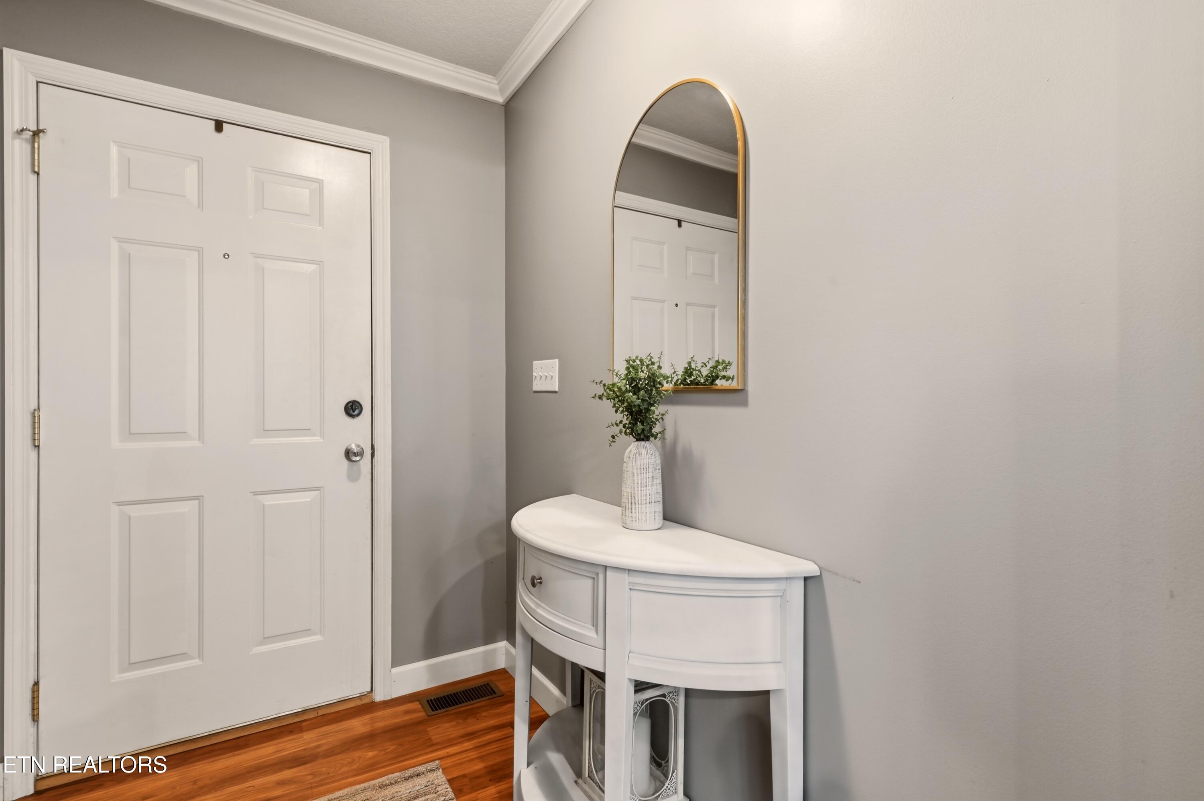
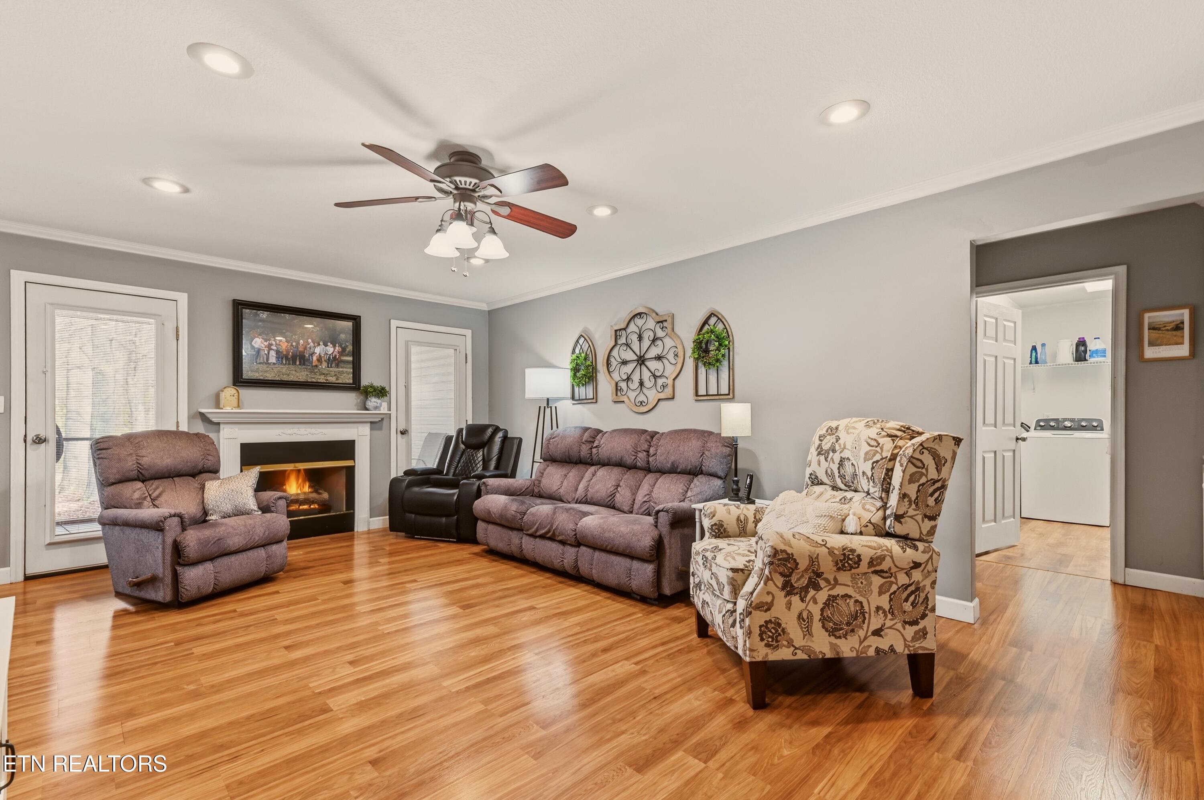
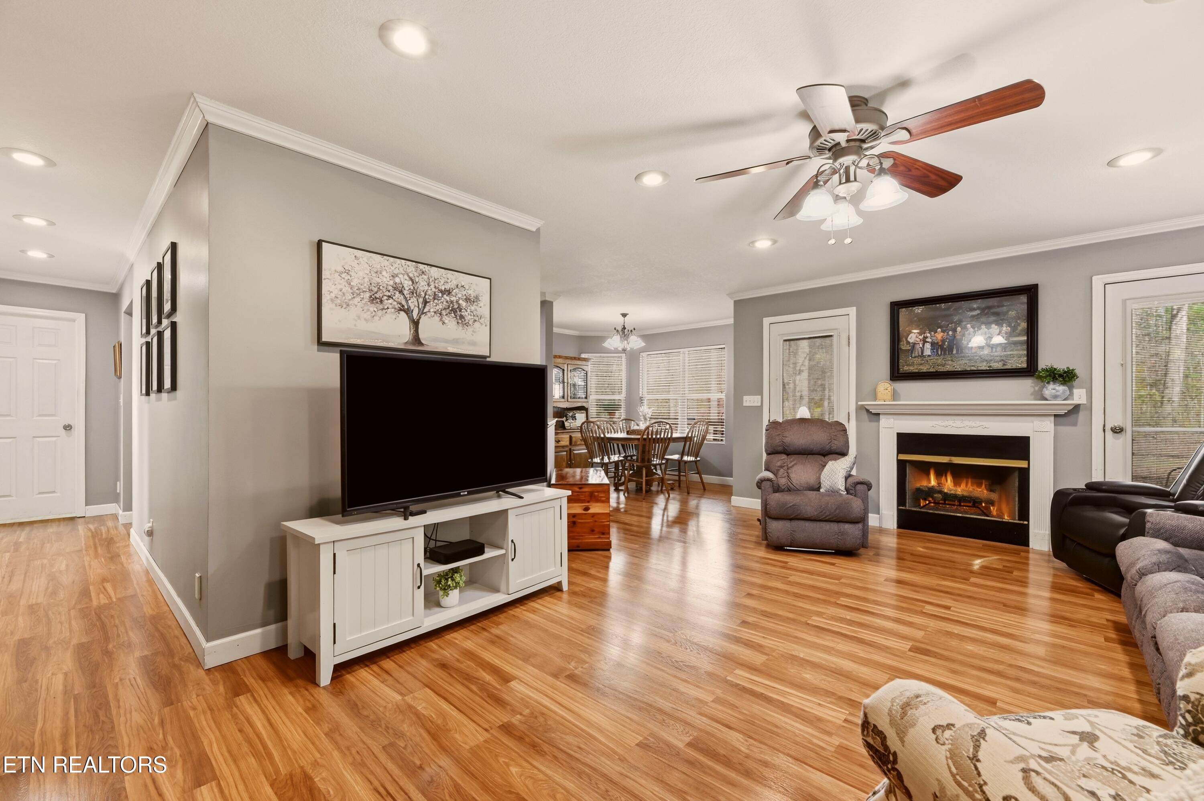
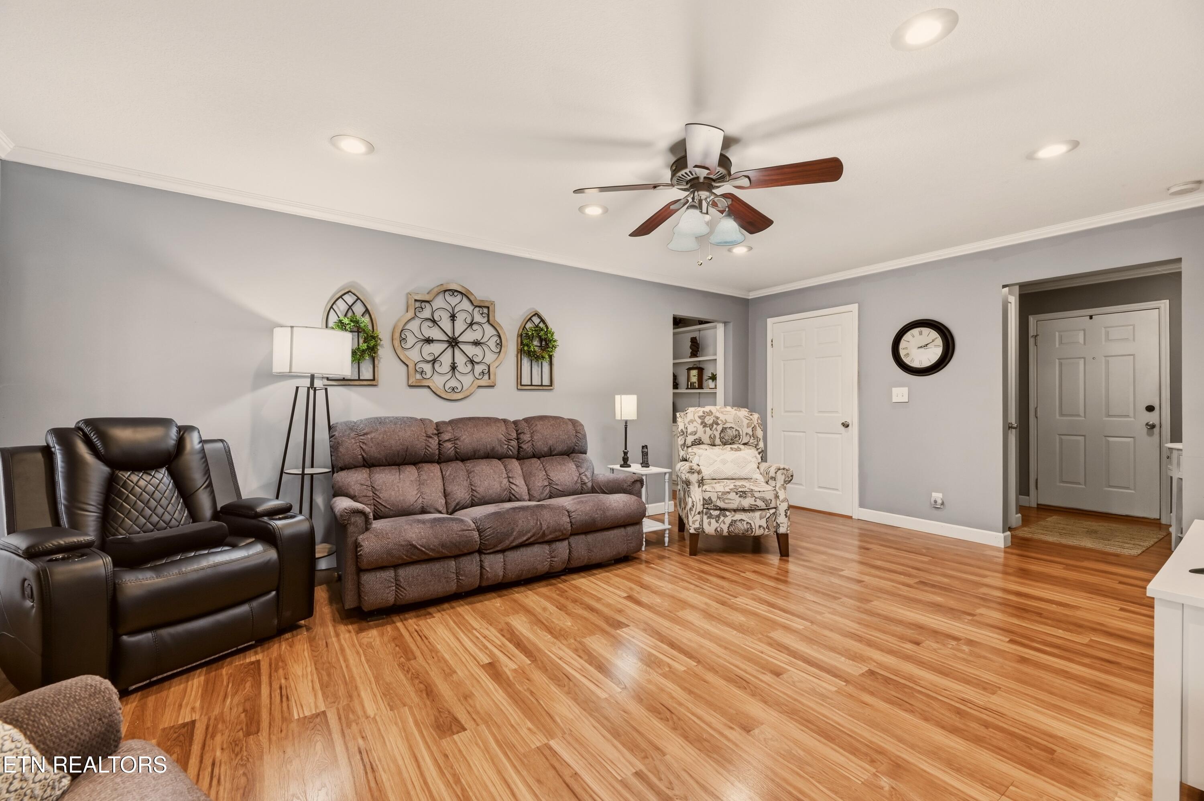
Step inside to discover a warm and inviting great room featuring a cozy fireplace, beautiful wood-look flooring, and a spacious, open layout that creates the perfect setting for everyday living and entertaining family and friends.

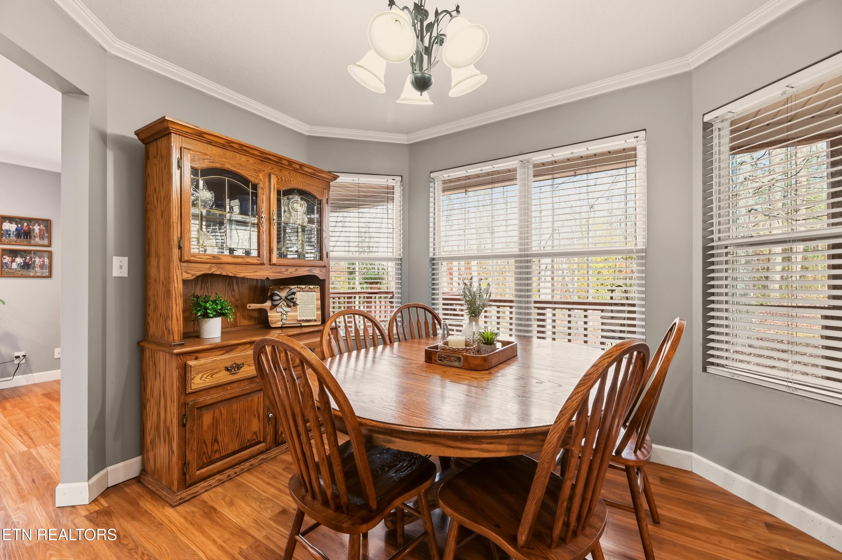
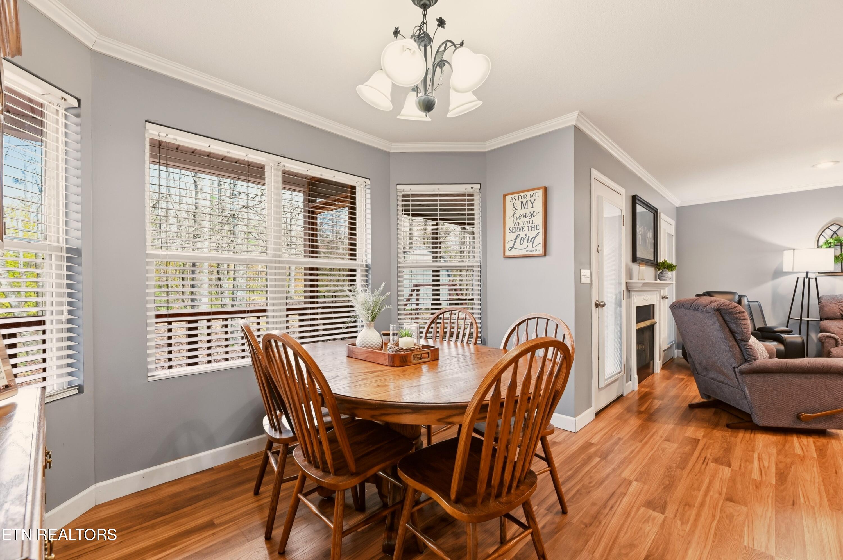
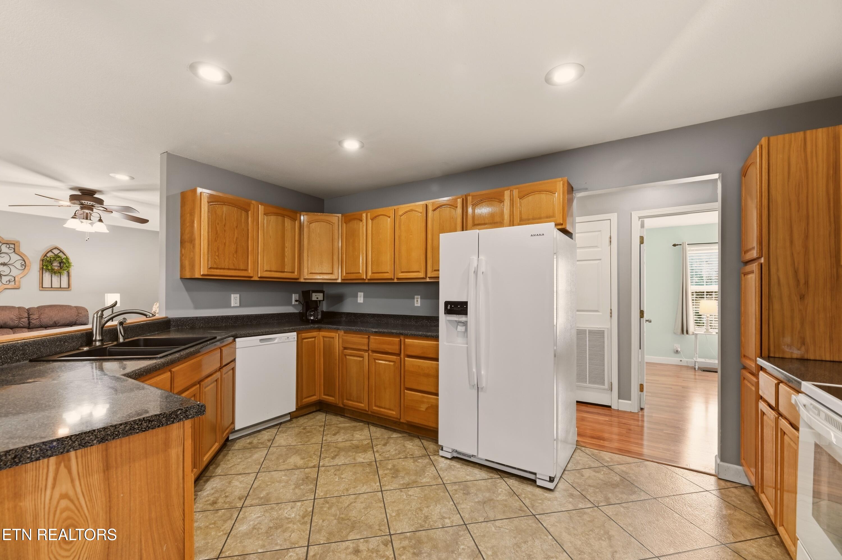
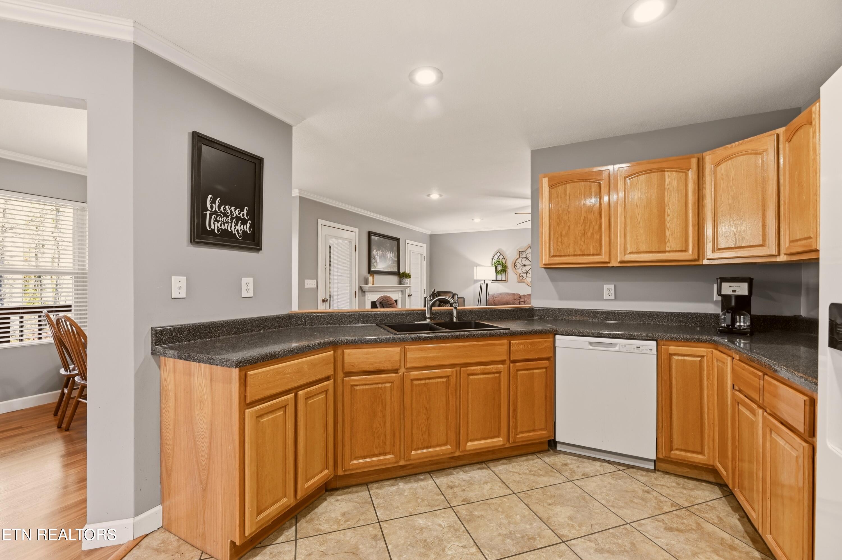
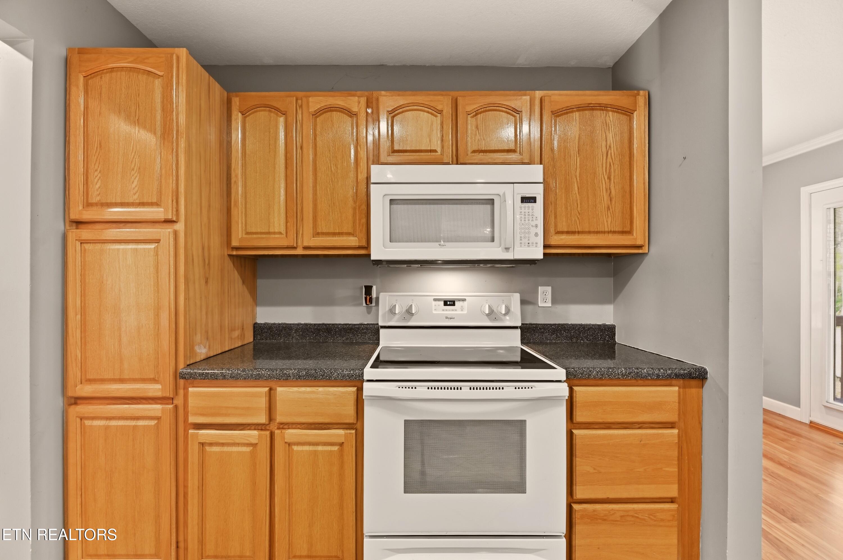
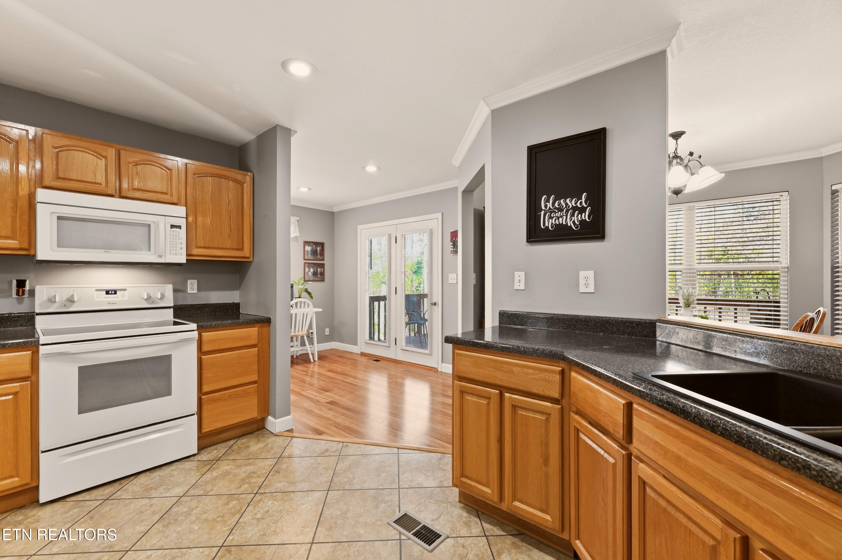
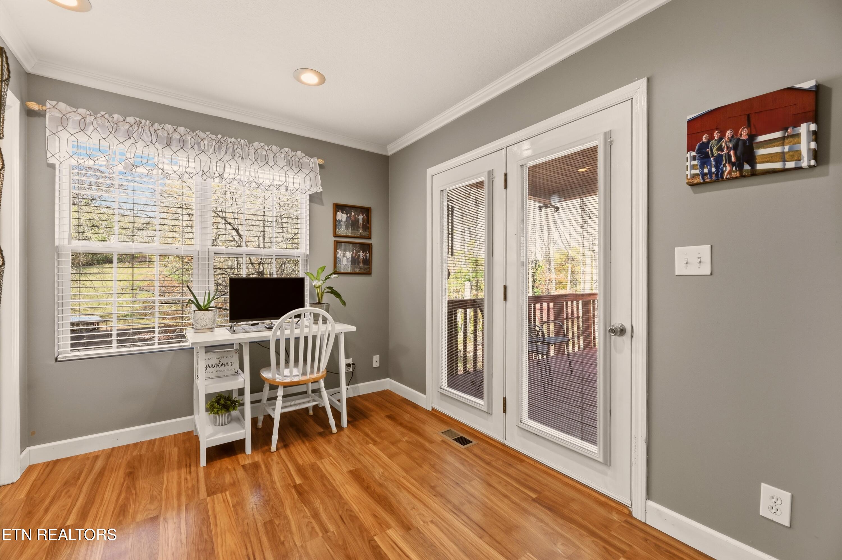
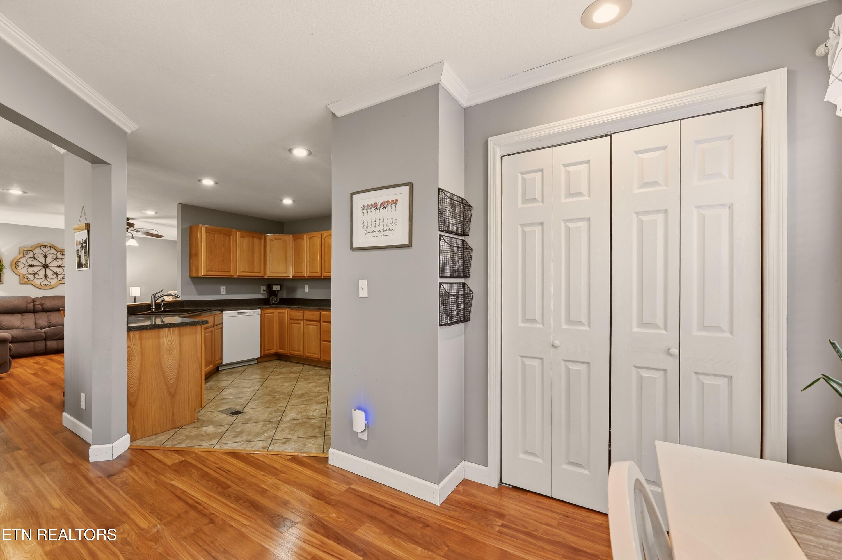
The spacious kitchen offers abundant cabinetry, generous counter space, and a convenient breakfast bar overlooking the great room. A separate dining area with charming bay windows provides the perfect setting for gathering with family and friends, while an additional breakfast nook offers flexibility for casual dining or a home office.

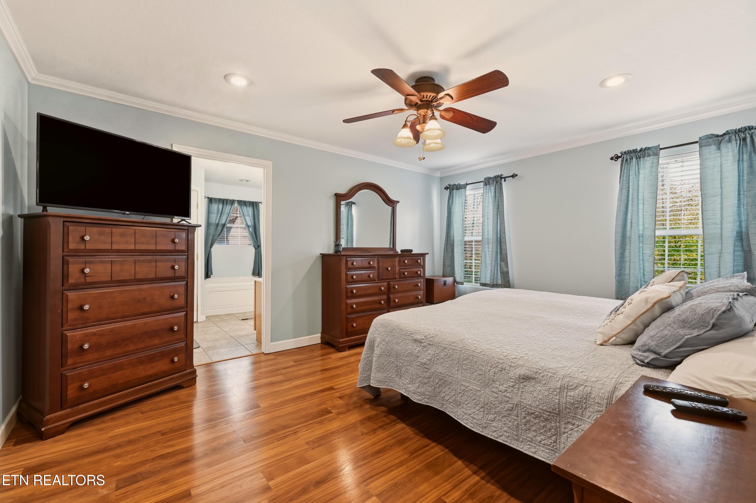
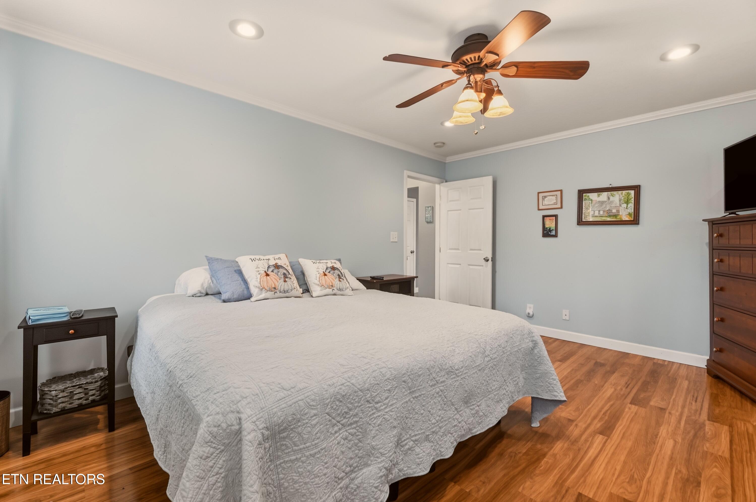
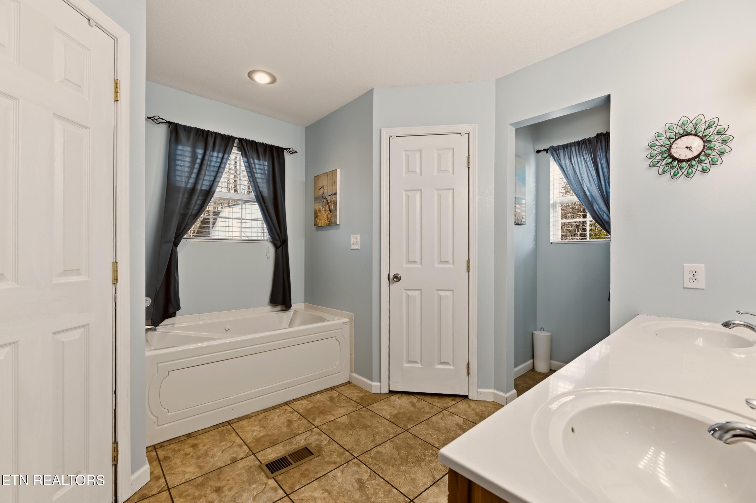
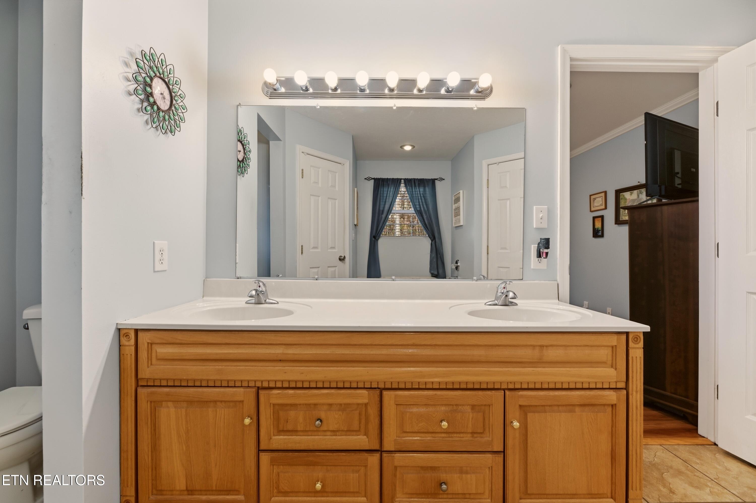
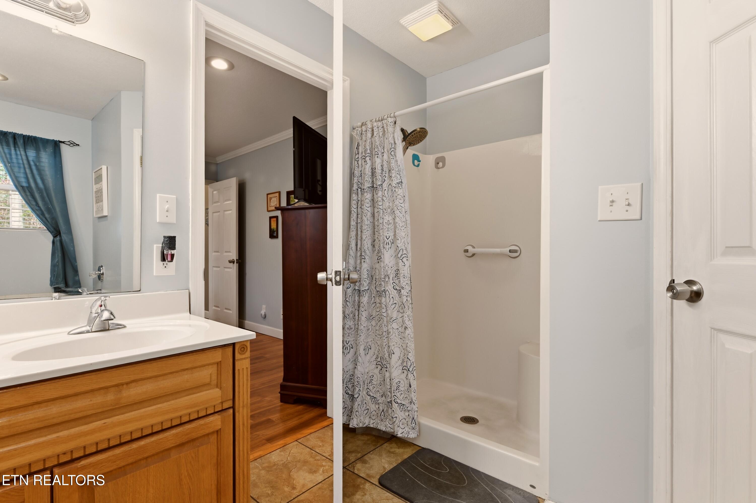
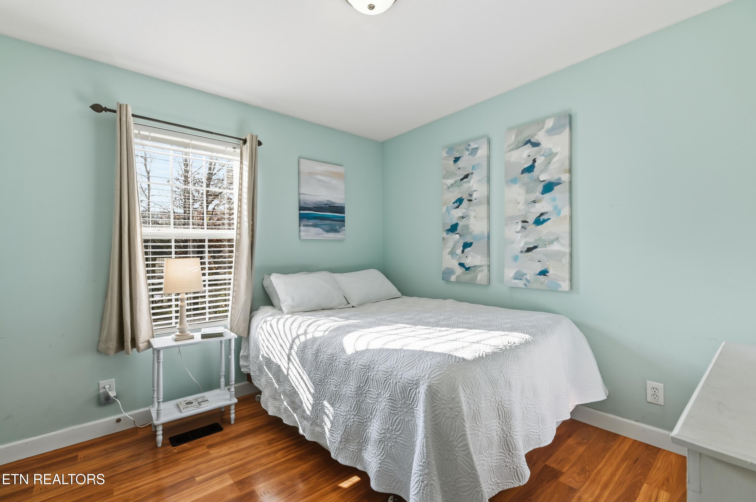
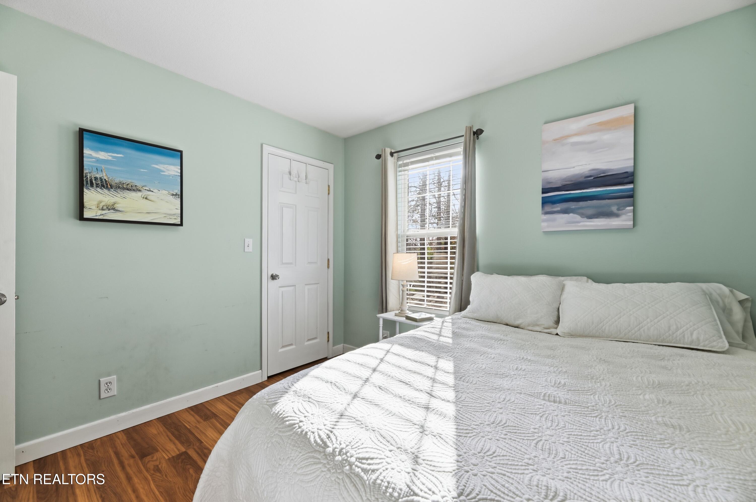
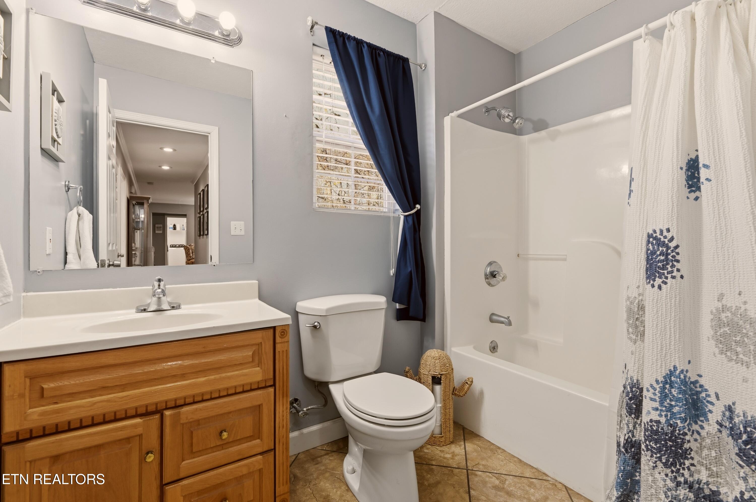
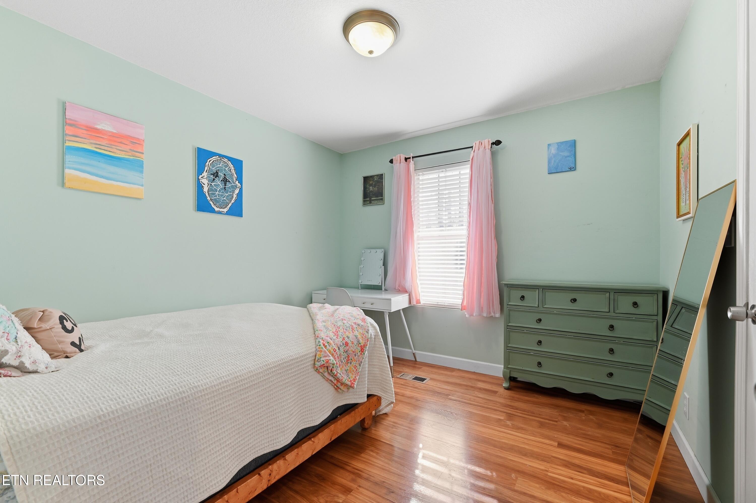
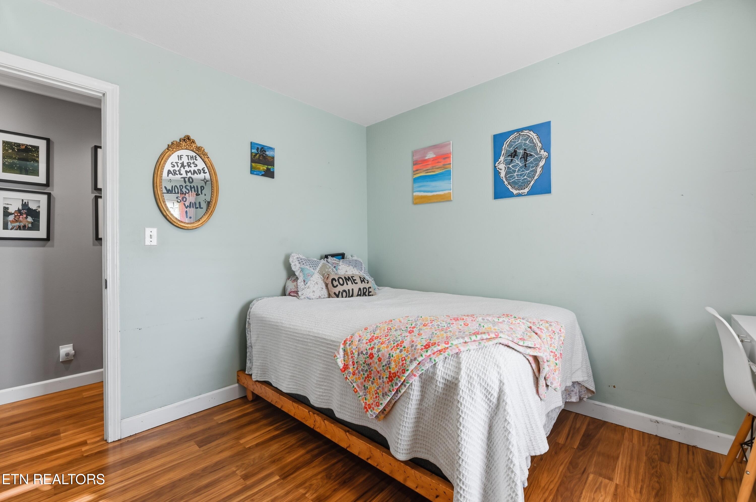
The main-level primary suite features walk-in closets and a private bath complete with double vanities and a relaxing jetted tub. Two additional bedrooms and a full bathroom provide comfortable accommodations for family or guests.

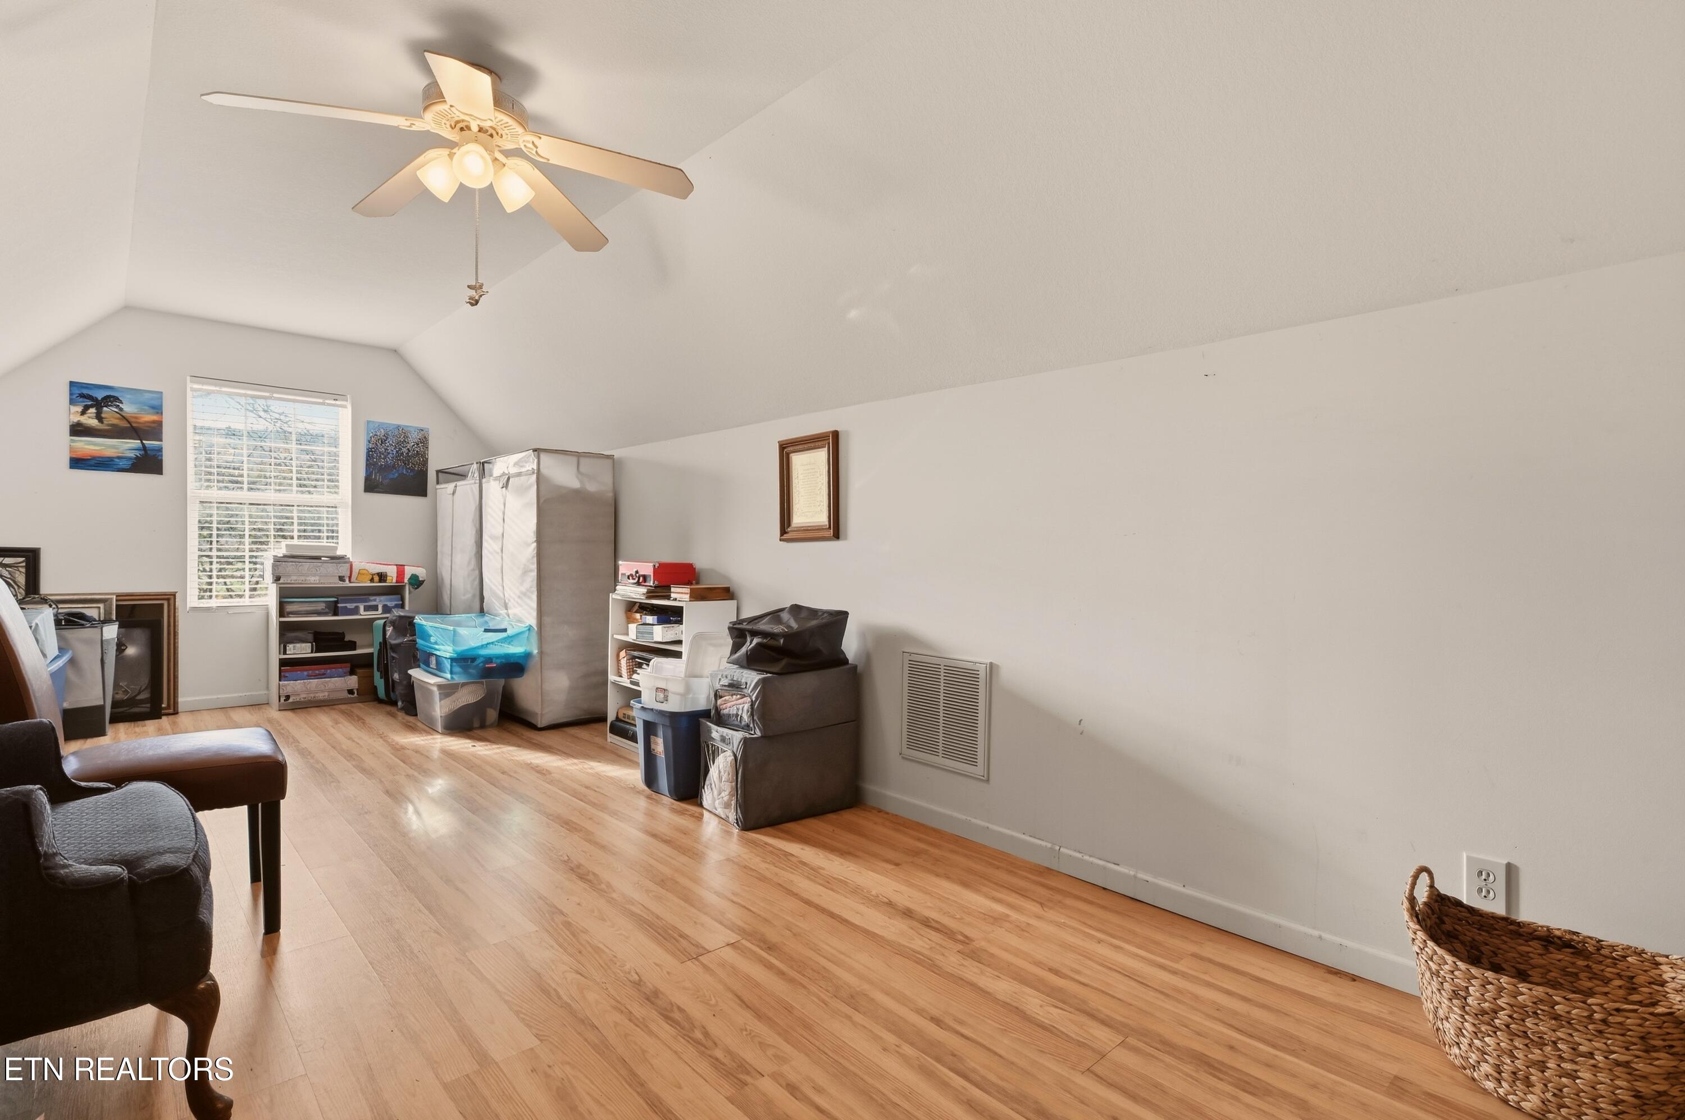
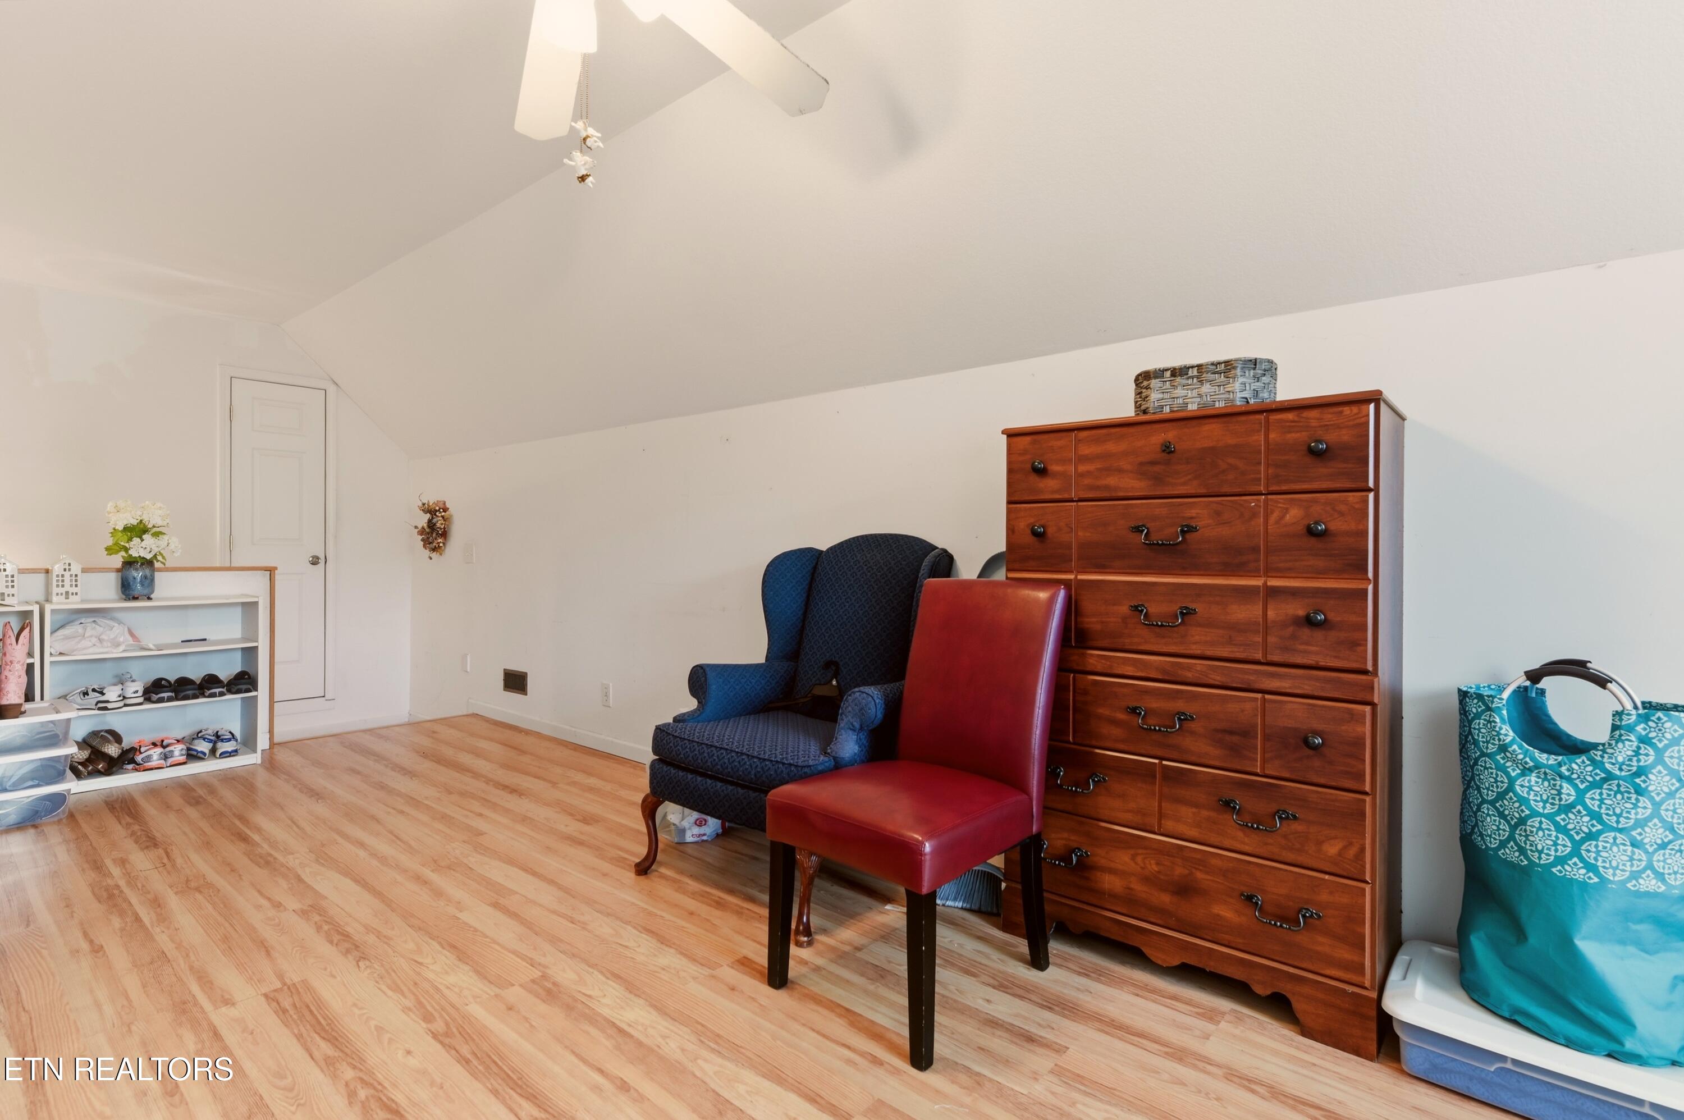
Upstairs, you'll find a generously sized, approximately 616-square-foot bonus room with vaulted ceilings, offering endless possibilities for a recreation room, home office, hobby space, or additional living area. Walk-in attic storage provides even more room to keep things organized.

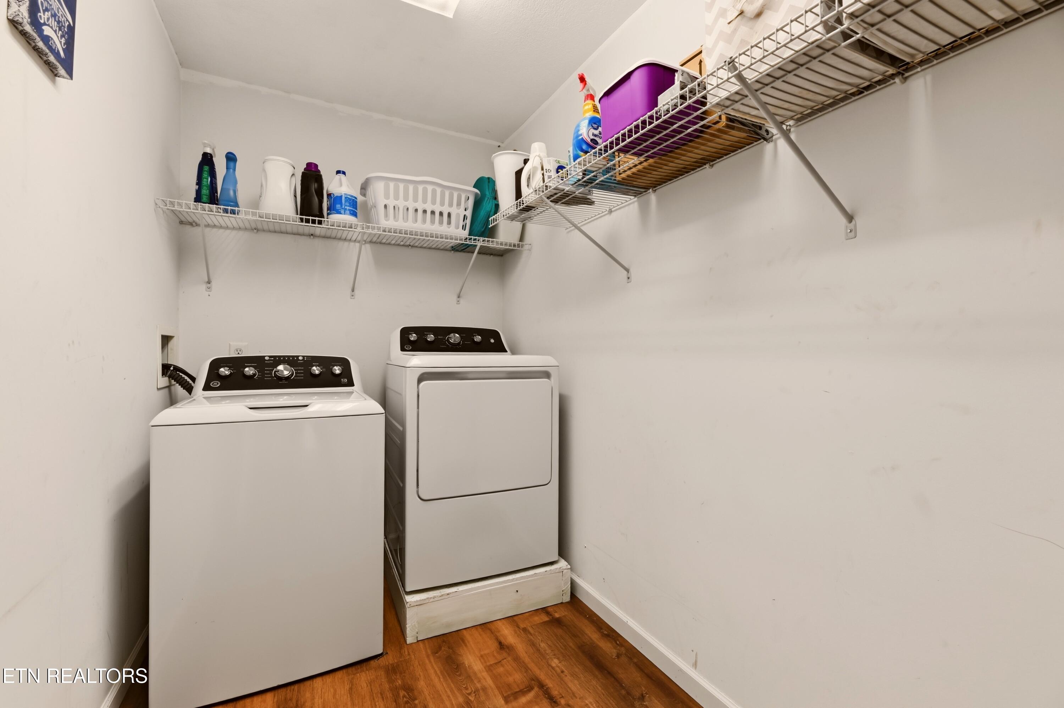
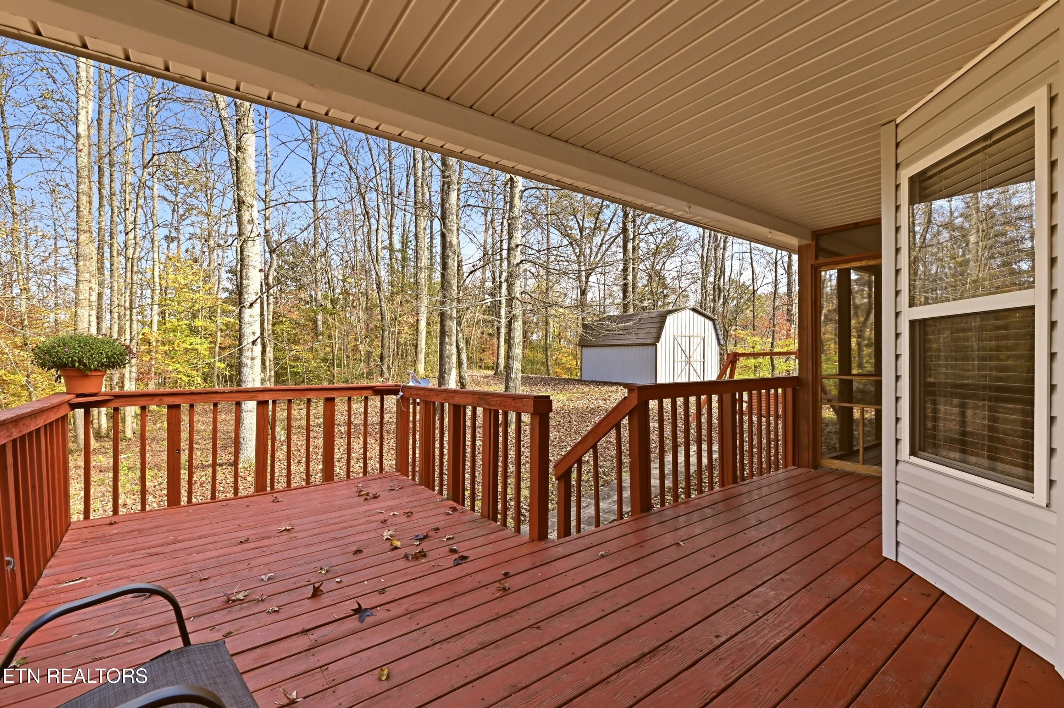
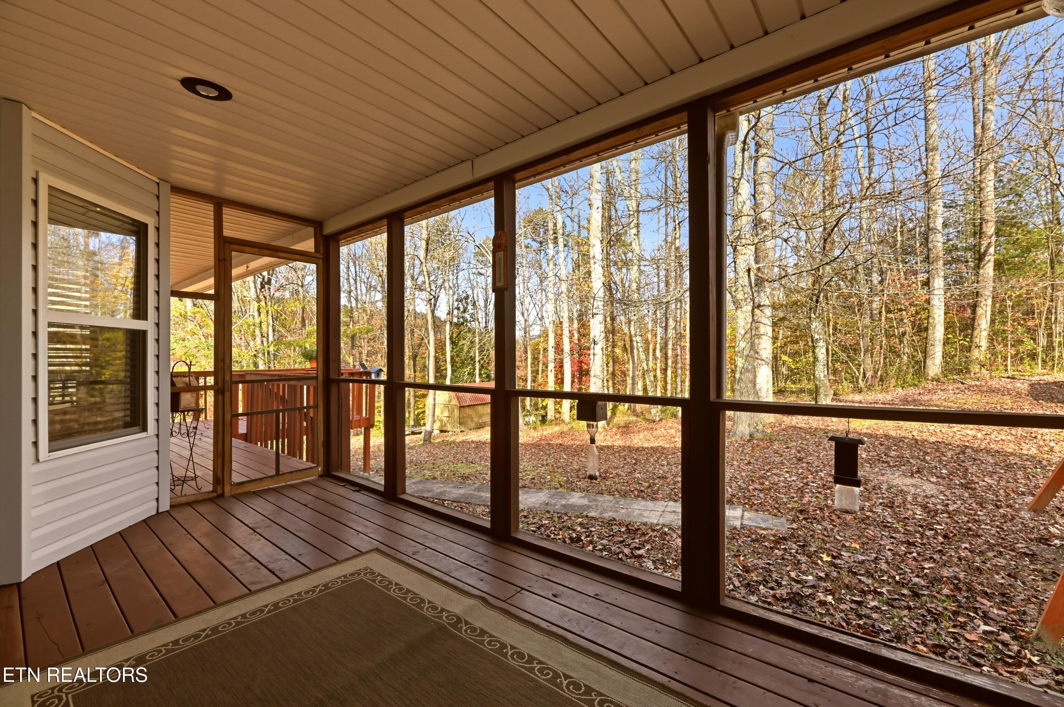
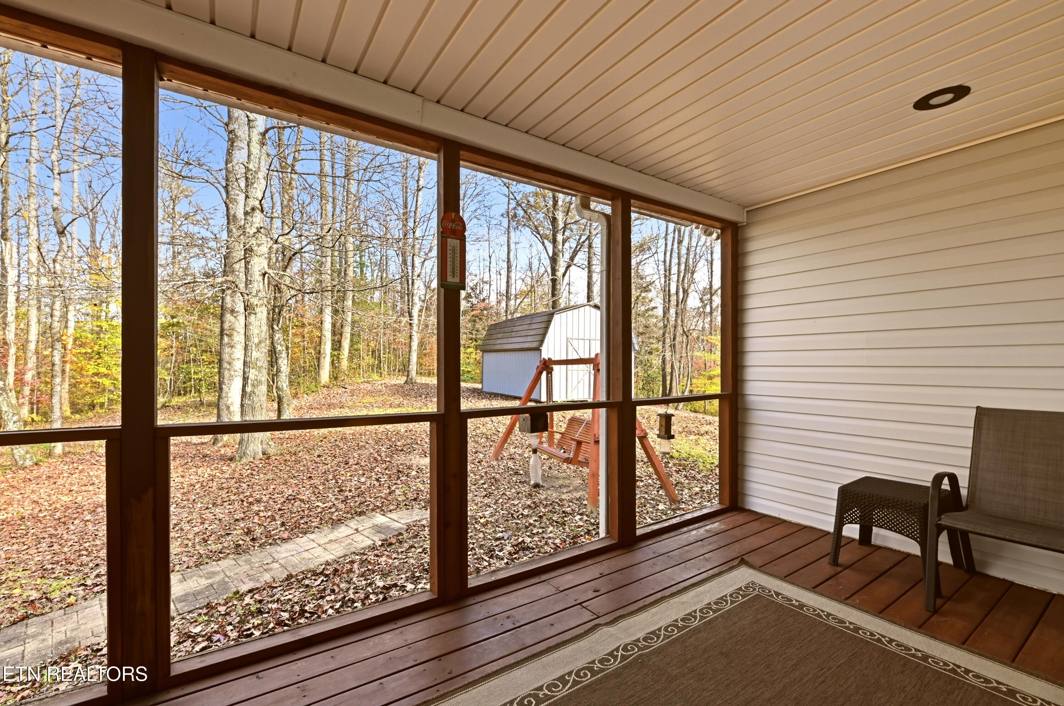
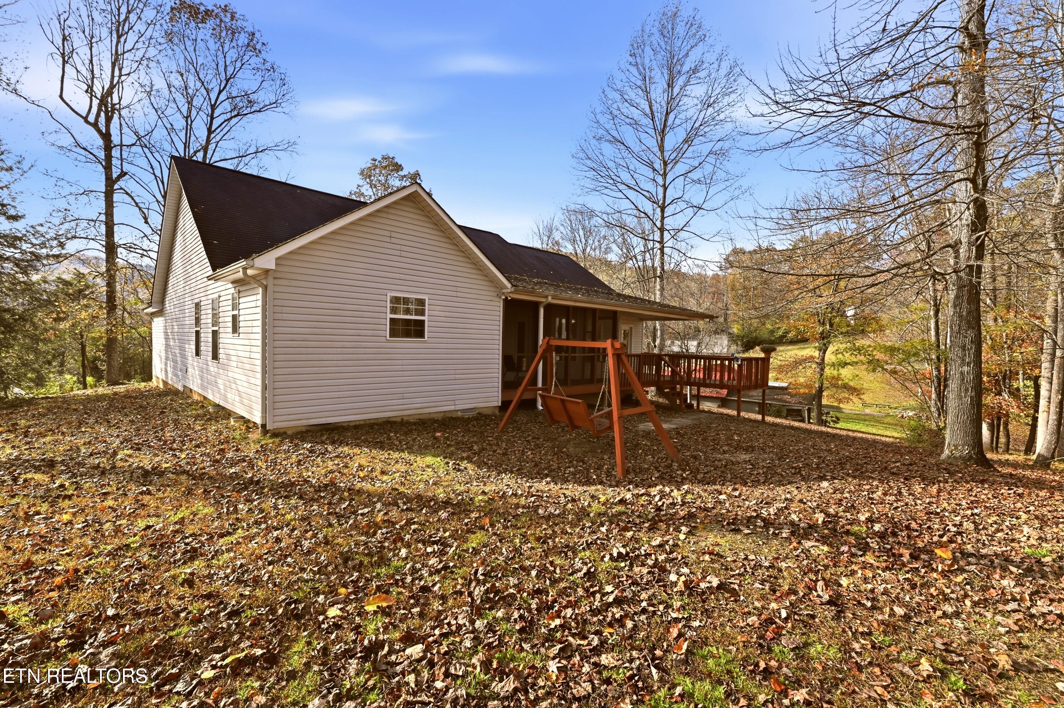
Enjoy outdoor living on the screened-in porch or spacious deck, both perfect for relaxing or entertaining. An attached two-car garage, dedicated laundry room, and built-in central vacuum system add everyday convenience. The home also features an encapsulated crawl space equipped with a SaniDry system for added moisture management.

With all three bedrooms on the main level, flexible bonus space upstairs, thoughtful features, and a welcoming layout, this home offers a wonderful combination of comfort, functionality, and versatility. Come see all it has to offer!

11/21/2026 12:00PM - 2:00PM EST

3
beds

2
baths

1,774 Sq.Ft. LIVING AREA

1.52 Acres lot

Sonya Ibanez

Sonya Ibanez

Features & Amenities

Interior

  • total bedrooms3
  • Total bathrooms2
  • full bathrooms2
  • Flooring Laminate, Hardwood
  • Fireplace Gas Log
  • APPLIANCES Dishwasher, Microwave, Range, Self Cleaning Oven
  • other interior Features Walk-In Closet(s), Eat-in Kitchen, Central Vacuum

Area & Lot

  • Status For Sale
  • OPEN HOUSE

    11/21/2026 12:00PM - 2:00PM EST

  • Living Area1,774 Sq.Ft.
  • Total Area1,774 Sq.Ft.
  • Lot Area1.52 Acres
  • MLS® ID1361906
  • TypeResidential
  • YEAR BUILT2004
  • NeighborhoodOliver Springs
  • Architecture StylesTraditional
  • View DescriptionWooded
  • Elementary SchoolDyllis
  • Middle SchoolOliver Springs
  • High SchoolOliver Springs

Exterior

  • Garage Space2.0
  • water SourcePublic
  • lot featuresWooded, Level, Rolling Slope
  • HEAT TYPECentral, Natural Gas, Electric
  • AIR CONDITIONINGCentral Cooling, Ceiling Fan(s)
  • sewerPublic Sewer
  • security FeaturesSmoke Detector
  • other exterior FeaturesWindows - Vinyl

Financial

  • Sales Price$389,900
View Virtual Tour
image

Schedule a Showing

We would love to show you our beautiful property. Please select your preferred date and time below. An agent will be in touch shortly to confirm your appointment.

Schedule a Showing

We would love to show you our beautiful property. Please select your preferred date and time below. An agent will be in touch shortly to confirm your appointment.

Thank you for your interest in 604 Kansas Lane, Oliver Springs, TN 37840. We are reviewing your request and will be in touch shortly!

Mortgage Calculator

Estimate your monthly mortgage payment, including the principal and interest, property taxes, and HOA. Adjust the values to generate a more accurate rate.

All estimates are provided for informational purposes only. Actual amounts may vary.
$0,000 Your Payment 20 15 65
$0,000 Your Payment

Oliver Springs

Explore

Work With Us

Experience a real estate partnership built on trust, expertise, and genuine care. We bring a lifelong understanding of what “home” truly means to every client and every decision.

Follow Me on Instagram