Leave a Message

Thank you for your message. We will be in touch with you shortly.

1739 Avashire Lane
1739 Avashire Lane
1739 Avashire Lane
1739 Avashire Lane
1739 Avashire Lane
1739 Avashire Lane
1739 Avashire Lane
1739 Avashire Lane
1739 Avashire Lane
1739 Avashire Lane
1739 Avashire Lane
1739 Avashire Lane
1739 Avashire Lane
1739 Avashire Lane
1739 Avashire Lane
1739 Avashire Lane
1739 Avashire Lane
1739 Avashire Lane
1739 Avashire Lane
1739 Avashire Lane
1739 Avashire Lane
1739 Avashire Lane
1739 Avashire Lane
1739 Avashire Lane
1739 Avashire Lane
1739 Avashire Lane
1739 Avashire Lane
1739 Avashire Lane
1739 Avashire Lane
1739 Avashire Lane
1739 Avashire Lane
1739 Avashire Lane
1739 Avashire Lane
1739 Avashire Lane
1739 Avashire Lane
1739 Avashire Lane
1739 Avashire Lane
1739 Avashire Lane
1739 Avashire Lane
1739 Avashire Lane
1739 Avashire Lane
1739 Avashire Lane
1739 Avashire Lane
1739 Avashire Lane
1739 Avashire Lane
1739 Avashire Lane
1739 Avashire Lane
1739 Avashire Lane
1739 Avashire Lane
1739 Avashire Lane
SEE ALL PHOTOS
1739 Avashire Lane
1739 Avashire Lane
1739 Avashire Lane
1739 Avashire Lane
1739 Avashire Lane
1739 Avashire Lane
1739 Avashire Lane
1739 Avashire Lane
1739 Avashire Lane
1739 Avashire Lane
1739 Avashire Lane
1739 Avashire Lane
1739 Avashire Lane
1739 Avashire Lane
1739 Avashire Lane
1739 Avashire Lane
1739 Avashire Lane
1739 Avashire Lane
1739 Avashire Lane
1739 Avashire Lane
1739 Avashire Lane
1739 Avashire Lane
1739 Avashire Lane
1739 Avashire Lane
1739 Avashire Lane
1739 Avashire Lane
1739 Avashire Lane
1739 Avashire Lane
1739 Avashire Lane
1739 Avashire Lane
1739 Avashire Lane
1739 Avashire Lane
1739 Avashire Lane
1739 Avashire Lane
1739 Avashire Lane
1739 Avashire Lane
1739 Avashire Lane
1739 Avashire Lane
1739 Avashire Lane
1739 Avashire Lane
1739 Avashire Lane
1739 Avashire Lane
1739 Avashire Lane
1739 Avashire Lane
1739 Avashire Lane
1739 Avashire Lane
1739 Avashire Lane
1739 Avashire Lane
1739 Avashire Lane
1739 Avashire Lane
Courtesy of The REAL ESTATE Office, PG Cambie-Fabris
For Sale

1739 Avashire Lane

1739 Avashire Lane, Knoxville, TN 37931

$575,000
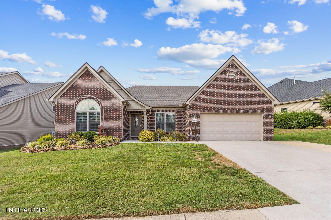
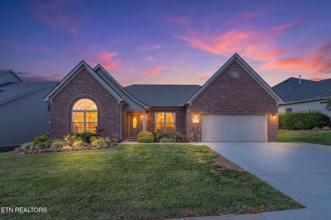
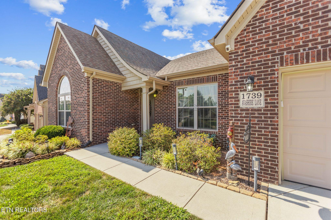
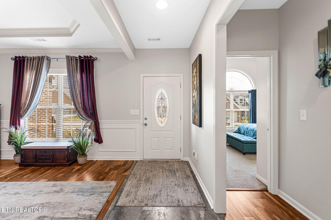
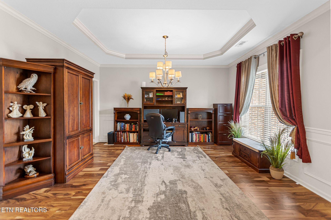
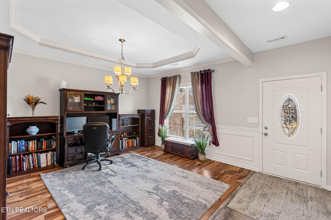
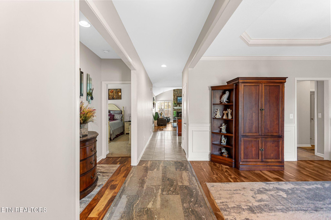
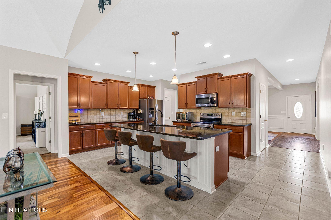
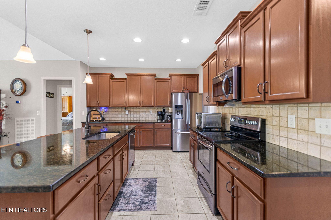
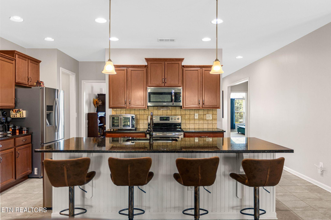
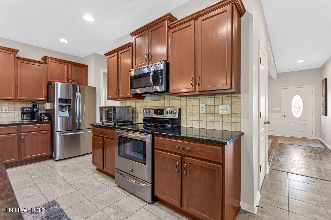
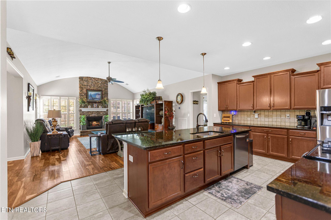
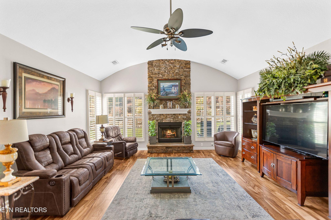
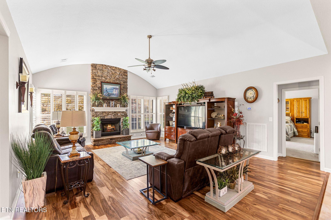
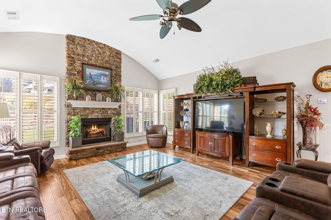
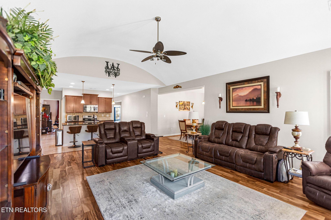
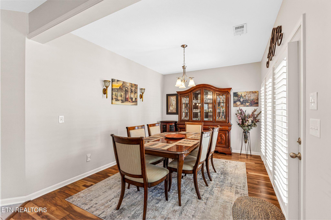
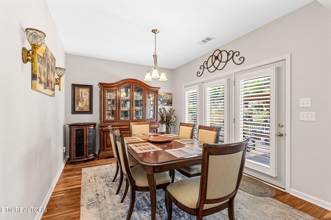
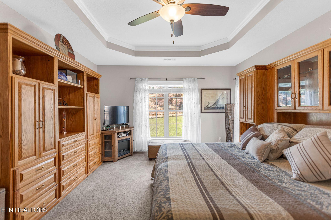
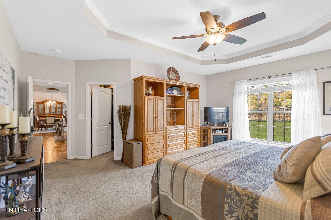
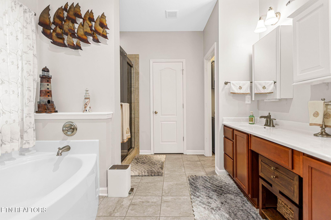
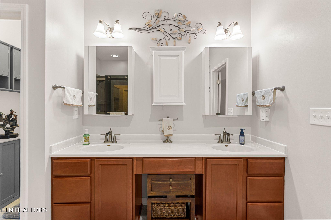
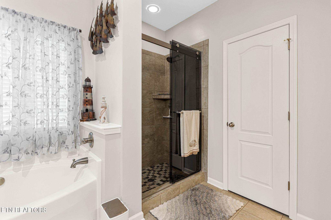
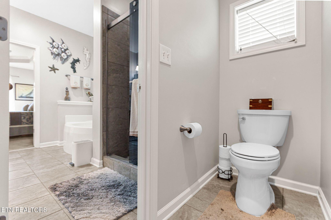
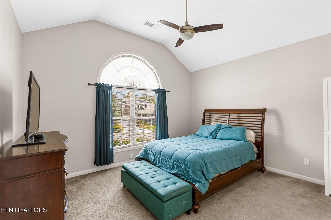
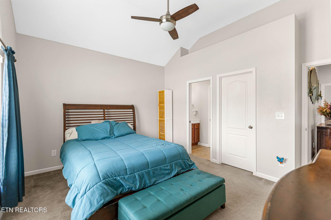
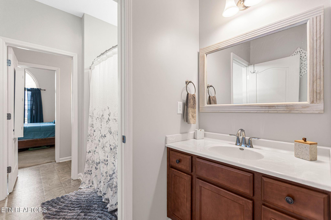
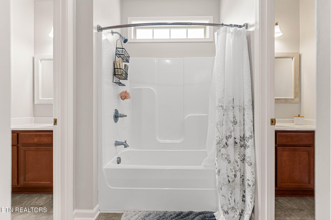
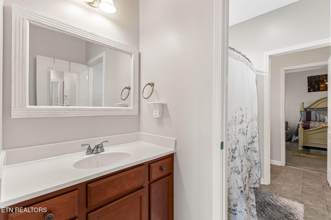
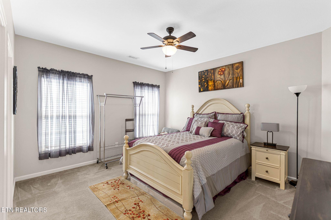
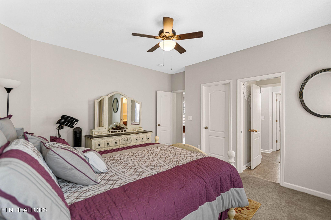
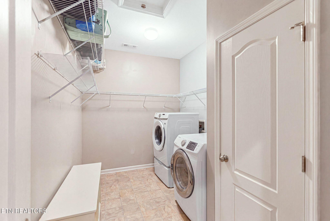
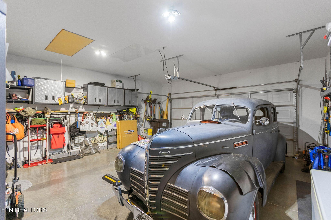
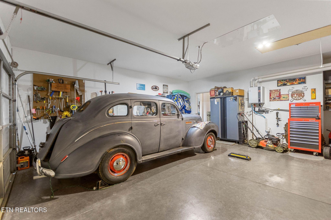
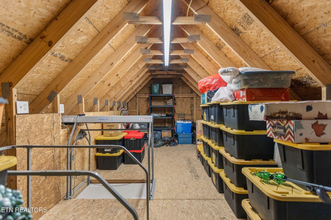
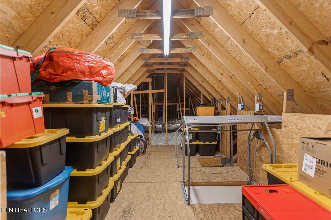
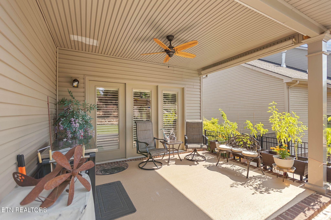
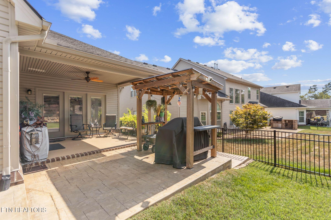
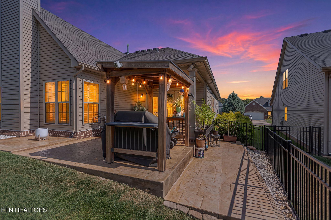
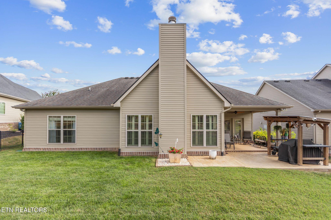
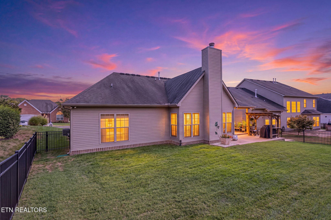
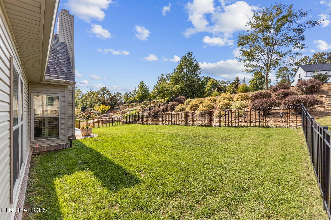
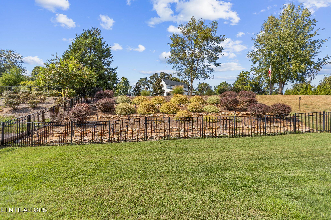
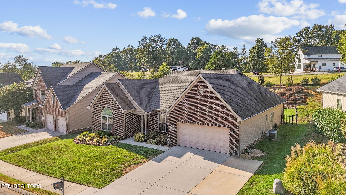
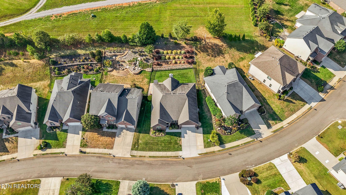
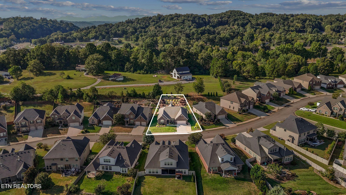
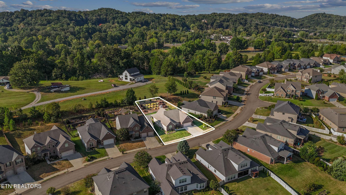
One-level living in the heart of West Knoxville with Hardin Valley schools and direct neighborhood access to two public parks. This well-maintained Ranch offers an open layout with a spacious kitchen, dining area, and living room with tall barrel ceilings centered around a stack stone fireplace. Large windows bring in natural light and overlook the professionally landscaped backyard. The primary suite features a large walk-in closet and a spacious bath with a walk-in shower, tub, and dual vanity, while the additional bedrooms share a convenient Jack-and-Jill bath. A dedicated office or bonus room provides added flexibility. The dining room opens to an extended covered patio and fenced backyard, creating an inviting space for outdoor living and entertaining. Recent improvements include new engineered hardwood floors, new irrigation and landscaping, brand new tankless water heater, interior shutters, an extended driveway, and more. Above the garage, the tall unfinished attic provides excellent storage with electricity, lighting, and a Versa-Lift for easy access.

9/27/2026 2:00PM - 4:00PM EDT

3
beds

3
baths

2,476 Sq.Ft. LIVING AREA

10,454.4 Sq.Ft. lot

PG Cambie-Fabris

PG Cambie-Fabris

Features & Amenities

Interior

  • total bedrooms3
  • Total bathrooms3
  • full bathrooms2
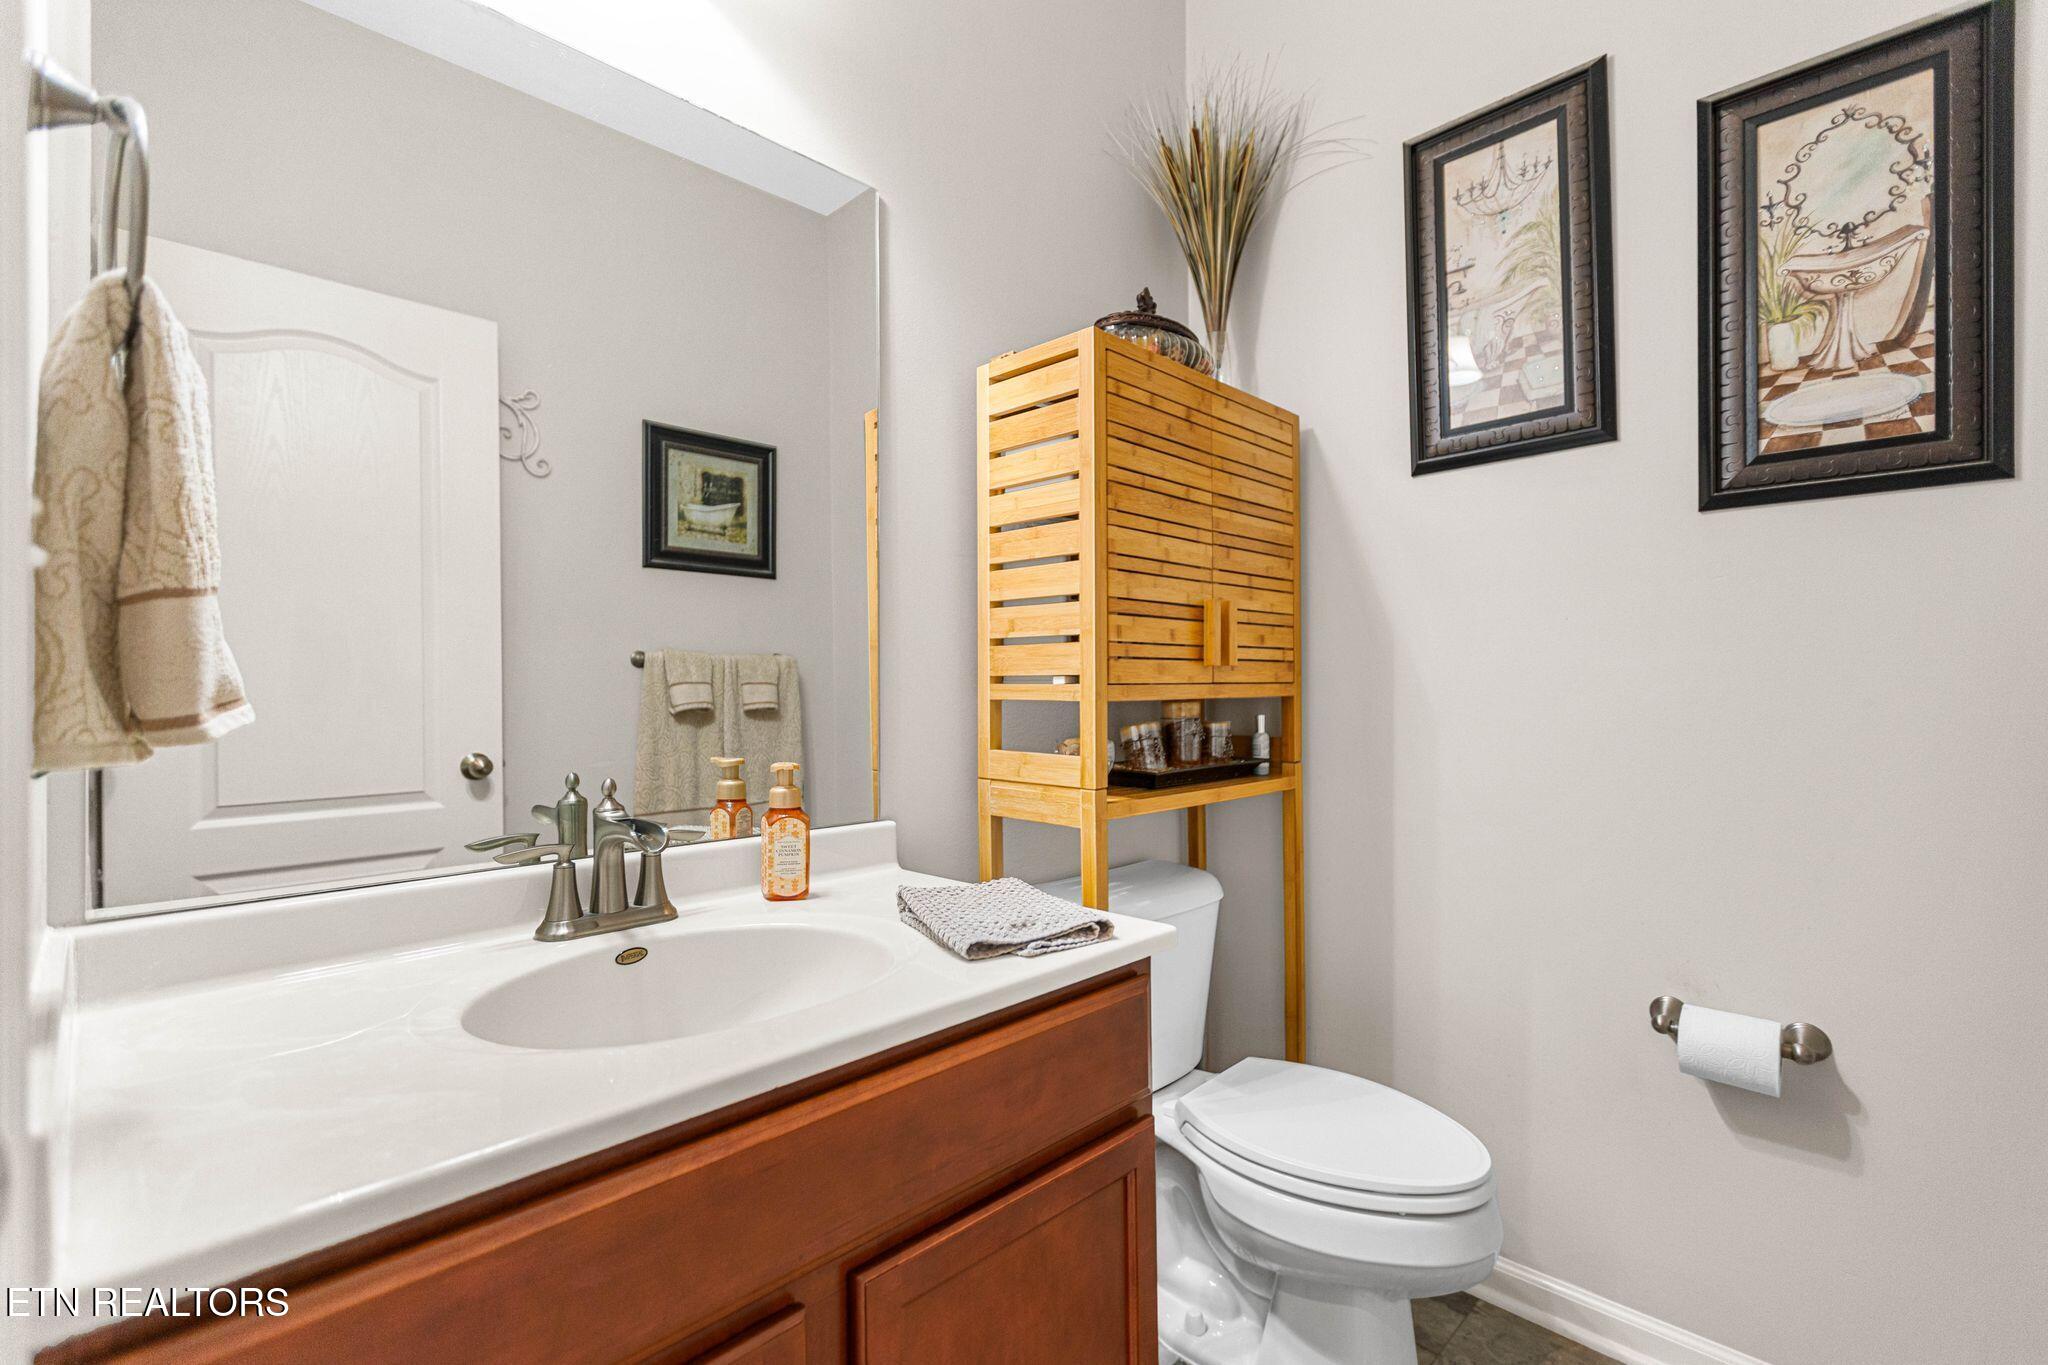
  • half bathroom1
  • Flooring Carpet, Hardwood, Tile
  • Fireplace Electric, Stone, Wood Burning
  • APPLIANCES Tankless Water Heater, Dishwasher, Disposal, Range, Refrigerator, Self Cleaning Oven
  • other interior Features Walk-In Closet(s), Cathedral Ceiling(s), Kitchen Island, Pantry, Breakfast Bar

Area & Lot

  • Status For Sale
  • OPEN HOUSE

    9/27/2026 2:00PM - 4:00PM EDT

  • Living Area2,476 Sq.Ft.
  • Total Area2,476 Sq.Ft.
  • Lot Area10,454.4 Sq.Ft.
  • MLS® ID1356208
  • TypeResidential
  • YEAR BUILT2015
  • NeighborhoodKnoxville
  • Architecture StylesTraditional
  • View DescriptionCountry Setting
  • Elementary SchoolBall Camp
  • Middle SchoolHardin Valley
  • High SchoolHardin Valley Academy

Exterior

  • Garage Space2.0
  • water SourcePublic
  • lot featuresLevel, Rolling Slope
  • parkingGarage Door Opener, Attached, Main Level
  • HEAT TYPECentral, Natural Gas, Electric
  • AIR CONDITIONINGCentral Cooling, Ceiling Fan(s)
  • sewerPublic Sewer
  • security FeaturesSmoke Detector
  • other exterior FeaturesIrrigation System, Windows - Vinyl, Prof Landscaped

Financial

  • Sales Price$575,000
  • HOA $150/yr
image

Schedule a Showing

We would love to show you our beautiful property. Please select your preferred date and time below. An agent will be in touch shortly to confirm your appointment.

Schedule a Showing

We would love to show you our beautiful property. Please select your preferred date and time below. An agent will be in touch shortly to confirm your appointment.

Thank you for your interest in 1739 Avashire Lane, Knoxville, TN 37931. We are reviewing your request and will be in touch shortly!

Mortgage Calculator

Estimate your monthly mortgage payment, including the principal and interest, property taxes, and HOA. Adjust the values to generate a more accurate rate.

All estimates are provided for informational purposes only. Actual amounts may vary.
$0,000 Your Payment 20 15 65
$0,000 Your Payment

Knoxville

Explore

Work With Us

Experience a real estate partnership built on trust, expertise, and genuine care. We bring a lifelong understanding of what “home” truly means to every client and every decision.

Follow Me on Instagram