Leave a Message

Thank you for your message. We will be in touch with you shortly.

125 Arcadia Lane D
125 Arcadia Lane D
125 Arcadia Lane D
125 Arcadia Lane D
125 Arcadia Lane D
125 Arcadia Lane D
125 Arcadia Lane D
125 Arcadia Lane D
125 Arcadia Lane D
125 Arcadia Lane D
125 Arcadia Lane D
125 Arcadia Lane D
125 Arcadia Lane D
125 Arcadia Lane D
125 Arcadia Lane D
125 Arcadia Lane D
125 Arcadia Lane D
125 Arcadia Lane D
SEE ALL PHOTOS
125 Arcadia Lane D
125 Arcadia Lane D
125 Arcadia Lane D
125 Arcadia Lane D
125 Arcadia Lane D
125 Arcadia Lane D
125 Arcadia Lane D
125 Arcadia Lane D
125 Arcadia Lane D
125 Arcadia Lane D
125 Arcadia Lane D
125 Arcadia Lane D
125 Arcadia Lane D
125 Arcadia Lane D
125 Arcadia Lane D
125 Arcadia Lane D
125 Arcadia Lane D
125 Arcadia Lane D
Courtesy of The REAL ESTATE Office, Sheila Cook Morgan
Sold

125 Arcadia Lane D

125 Arcadia Lane D, Oak Ridge, TN 37830

$145,700
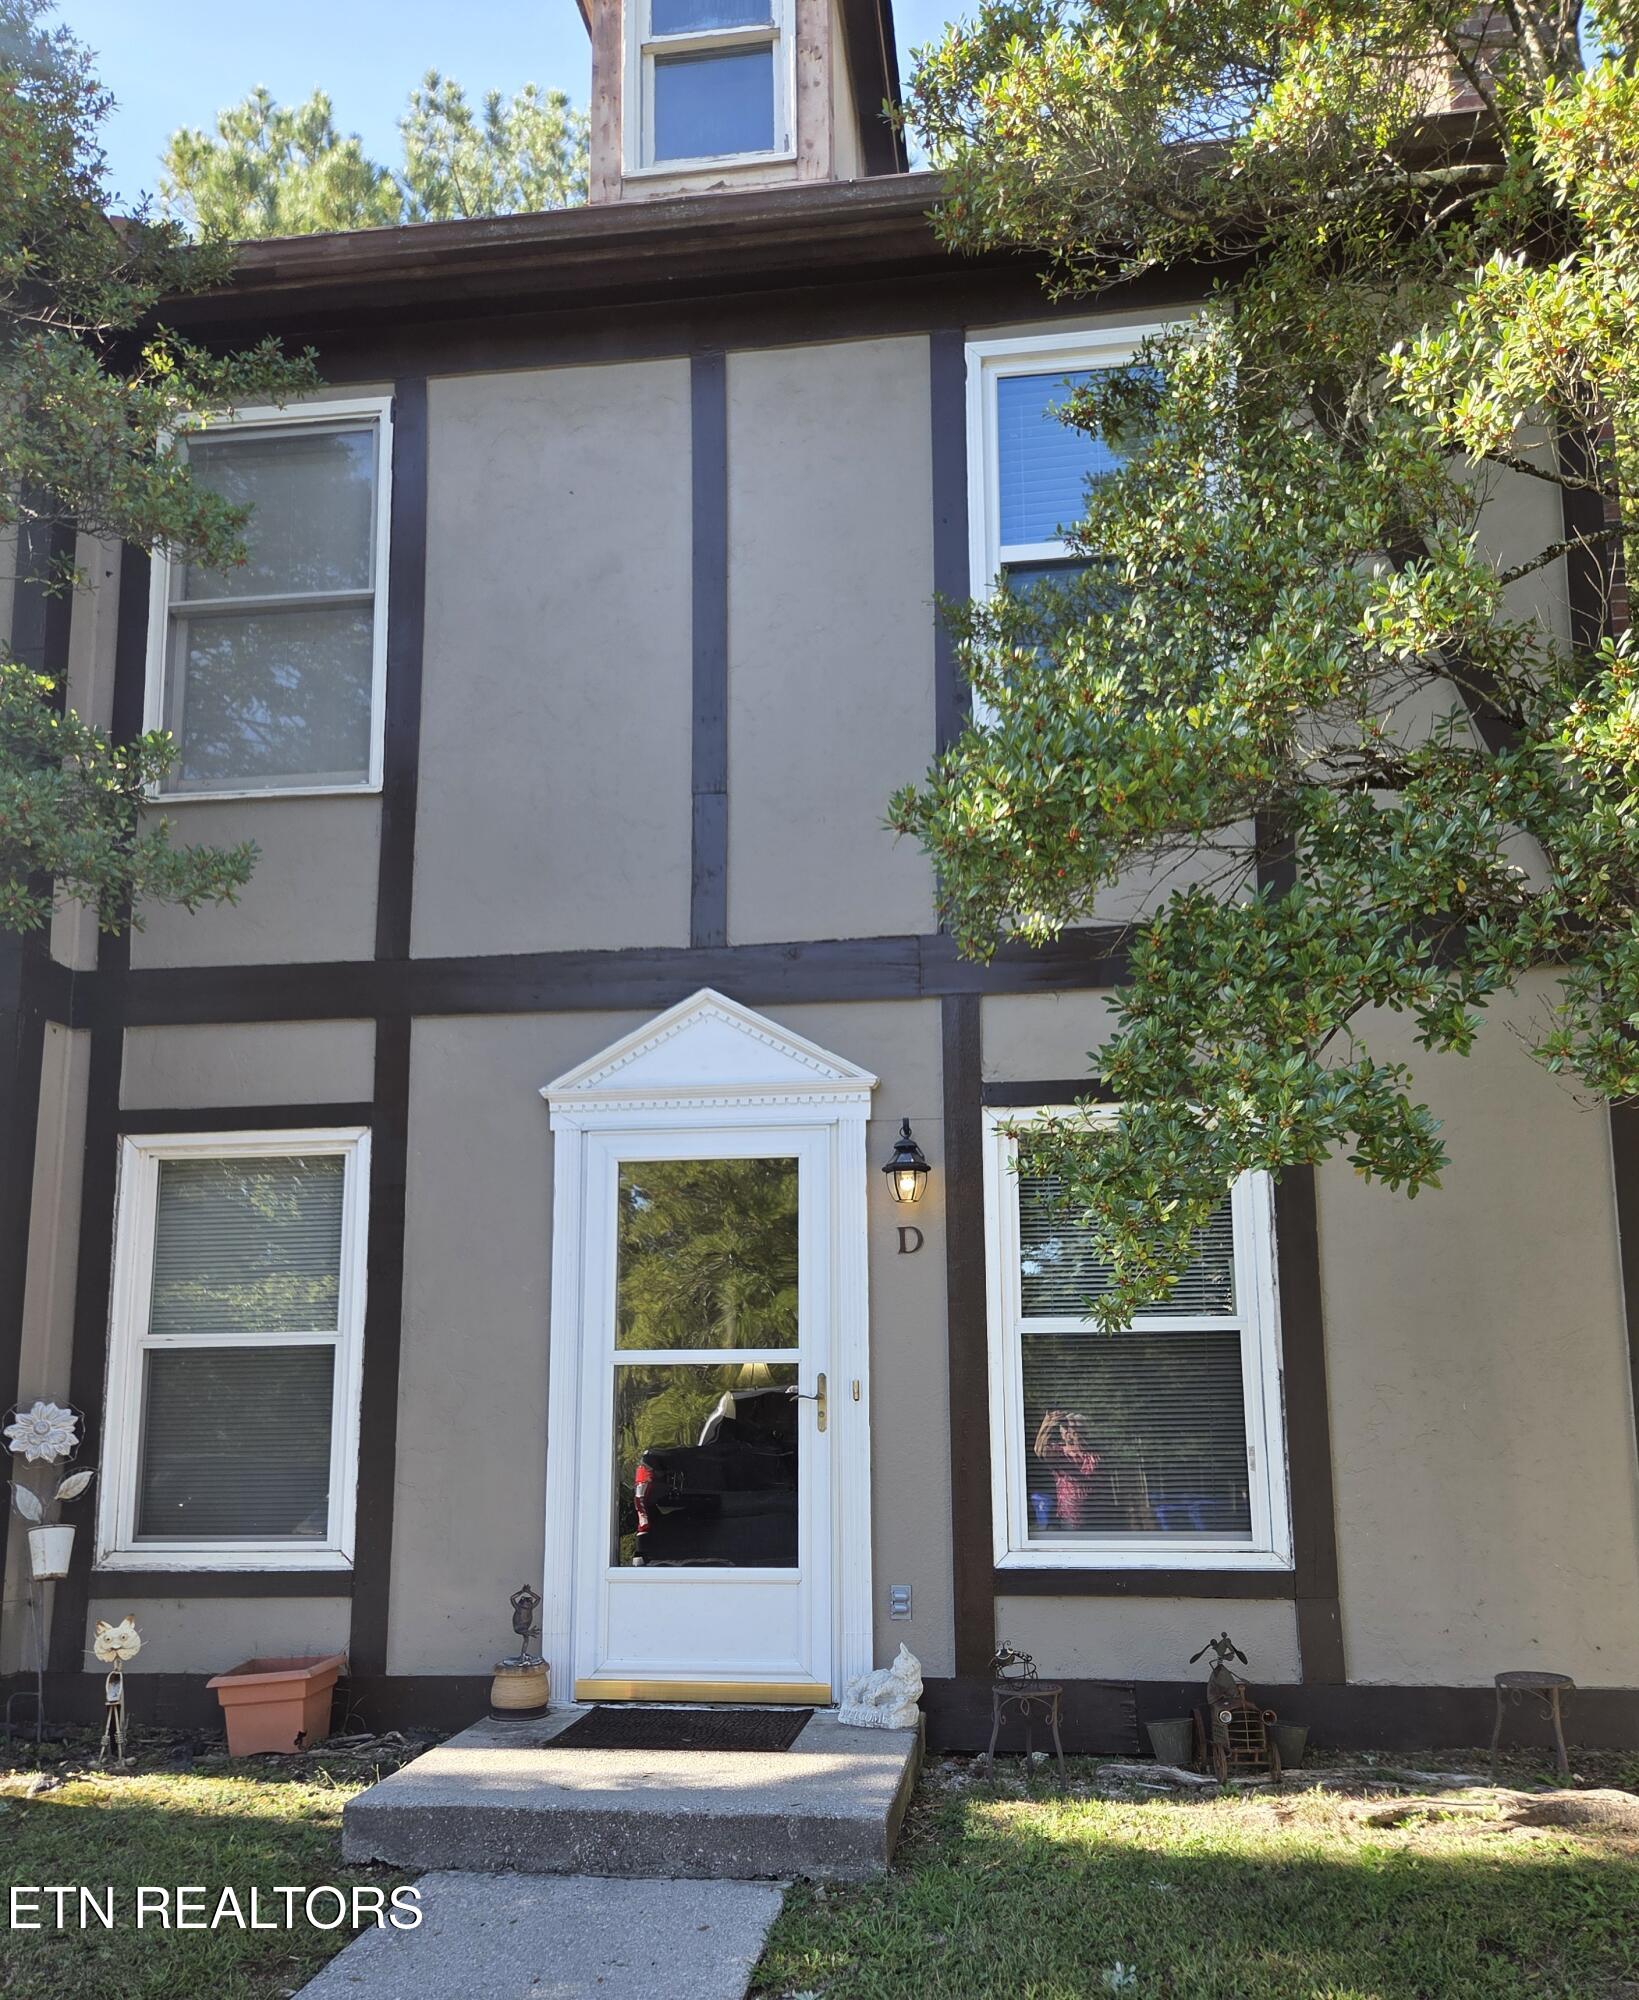
Charming 2-Bedroom Condo Near Milton Lake Park!

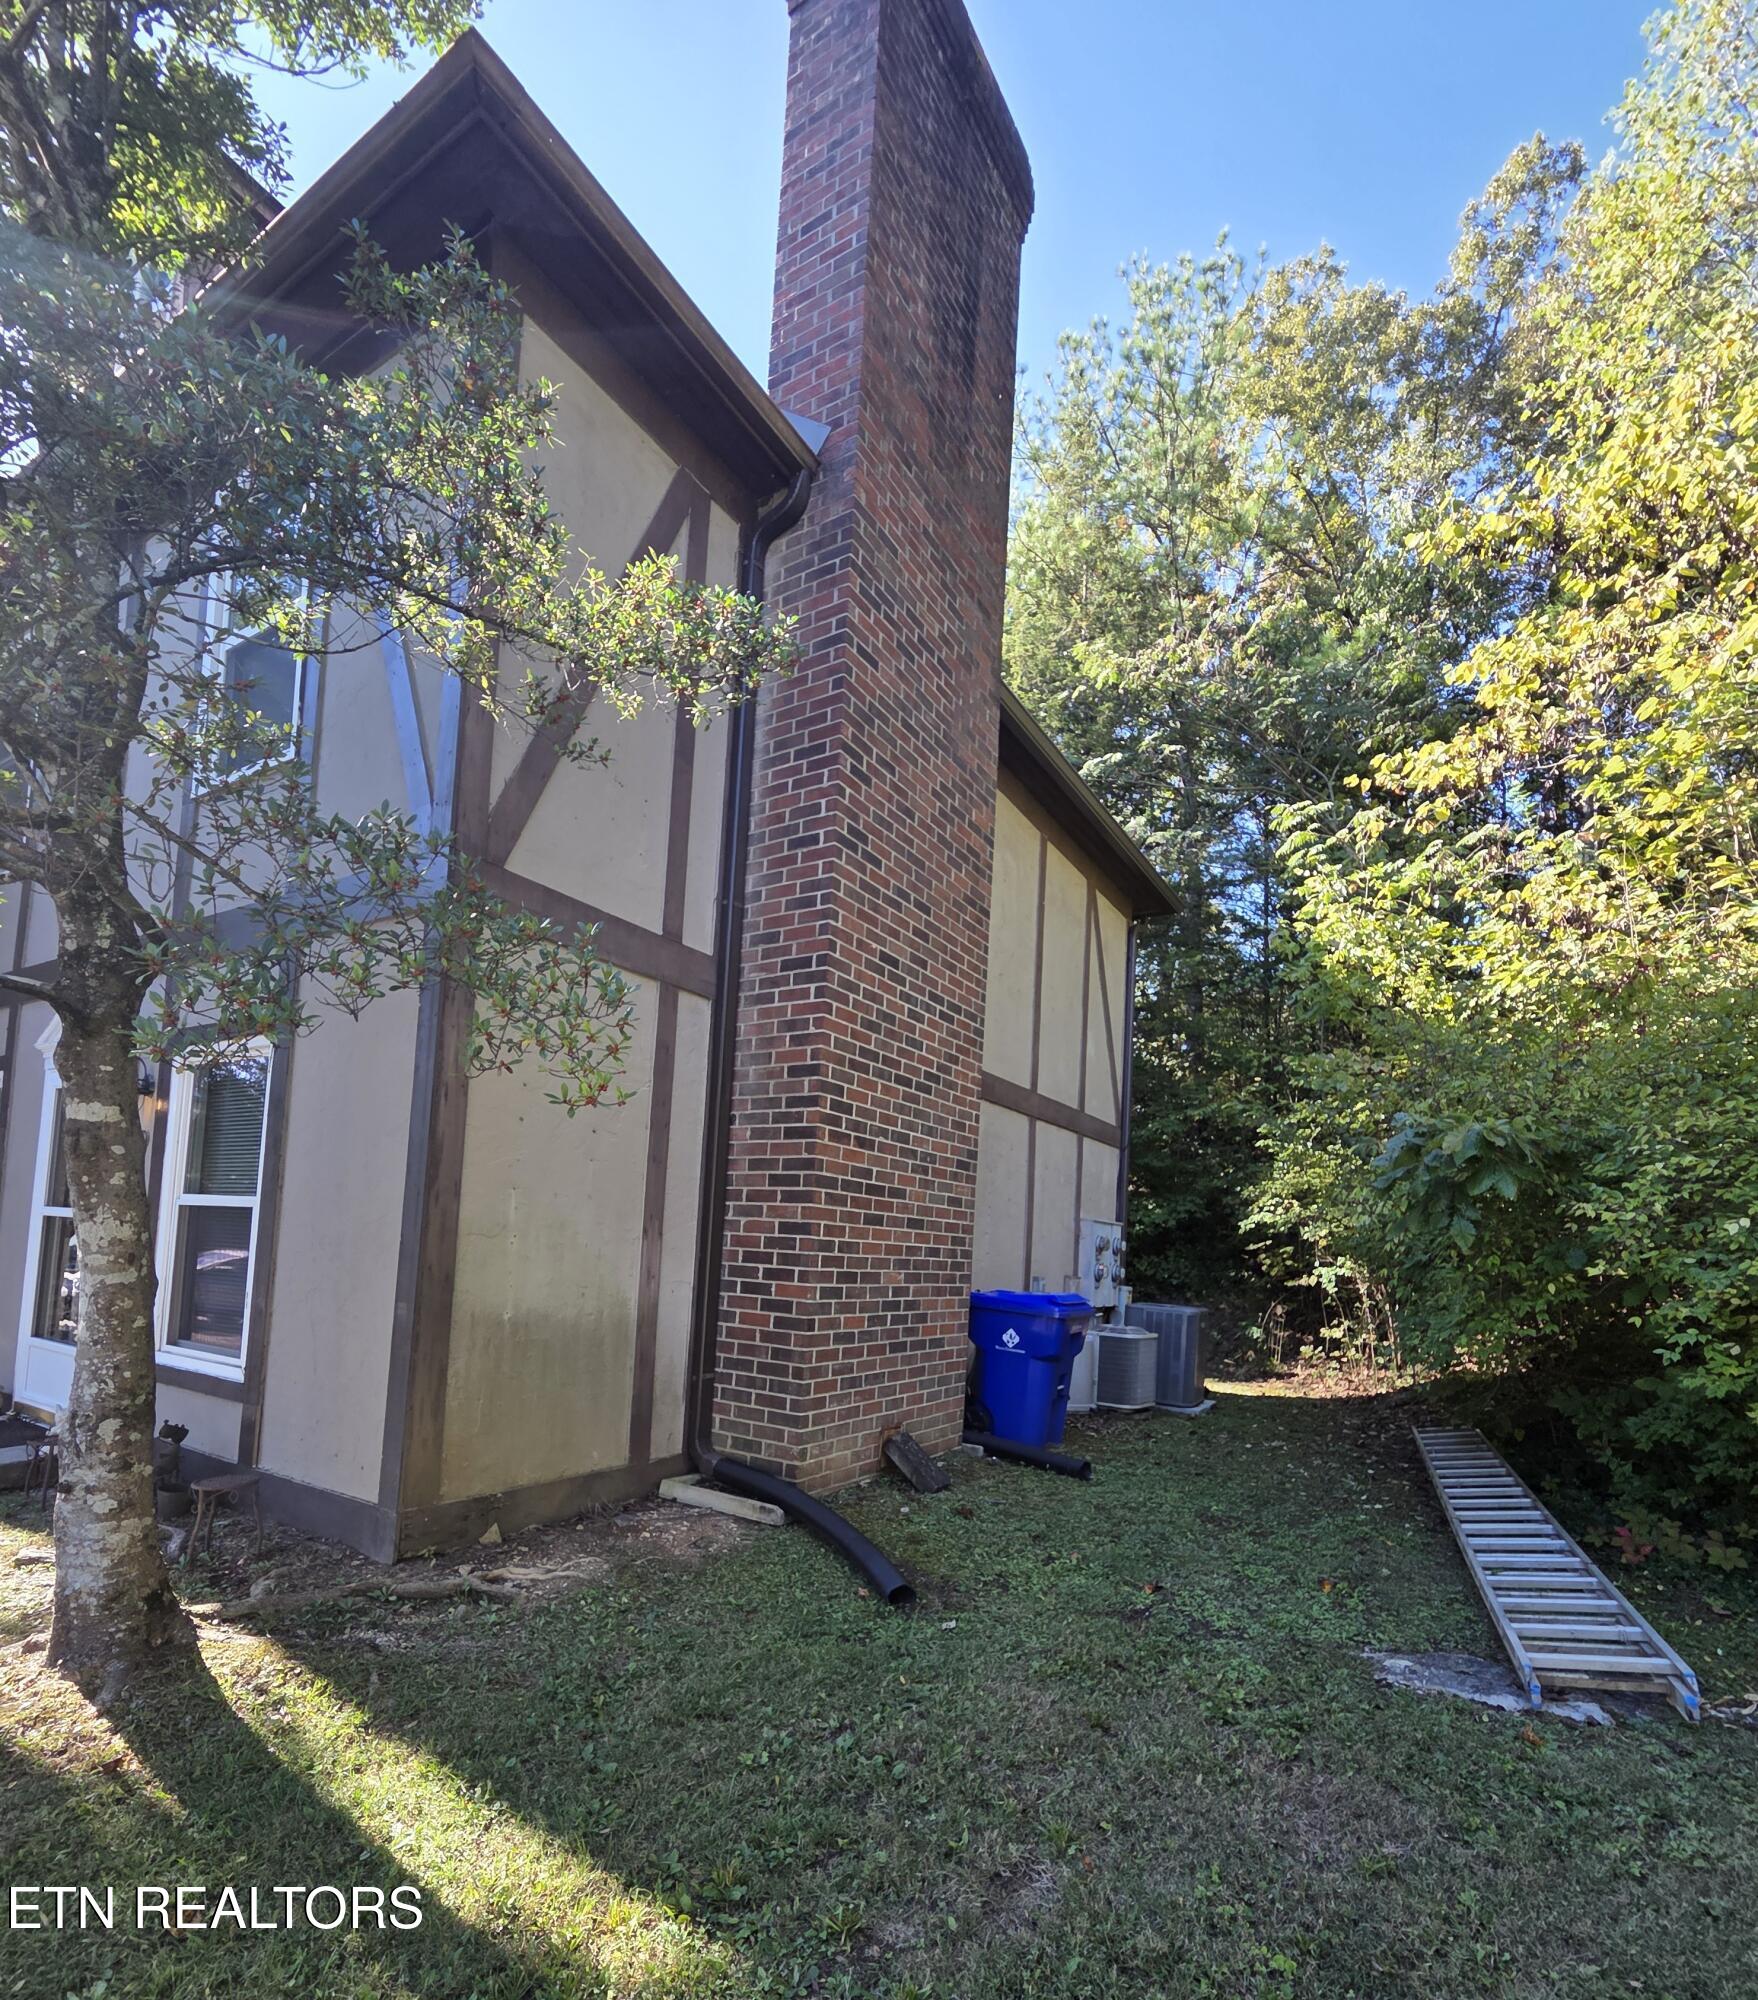
Conveniently located a short distance beautiful Milton Lake Park, this MAIN LEVEL condo offers 2 spacious bedrooms and 1.5 baths in a serene, wooded setting.
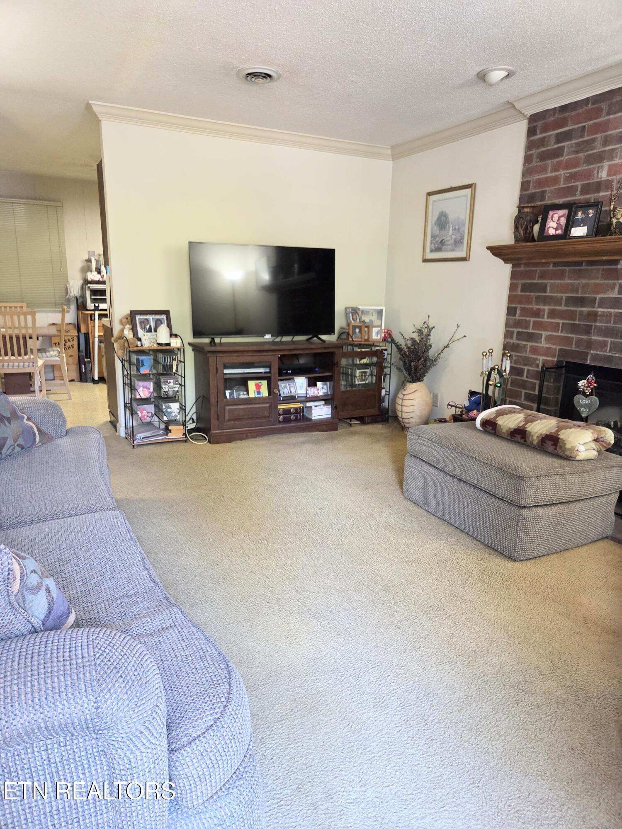
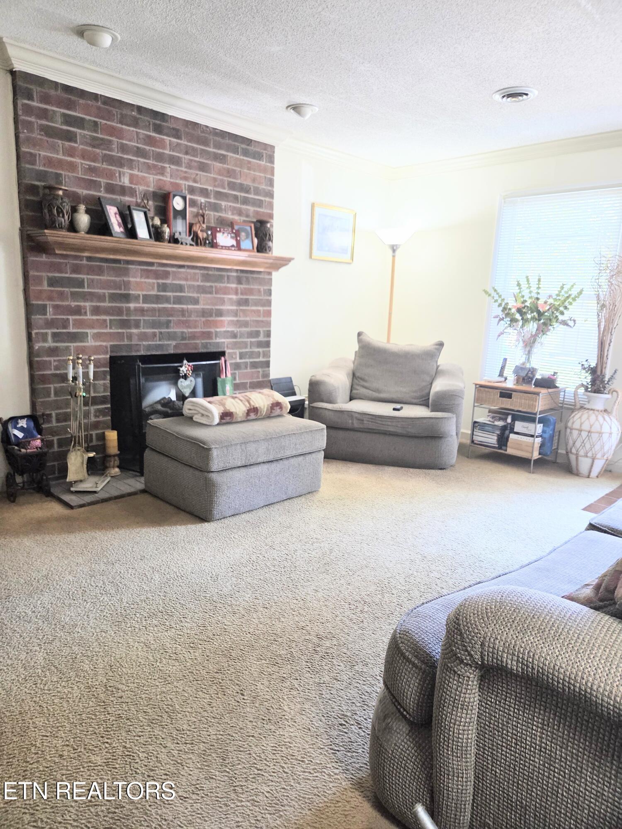
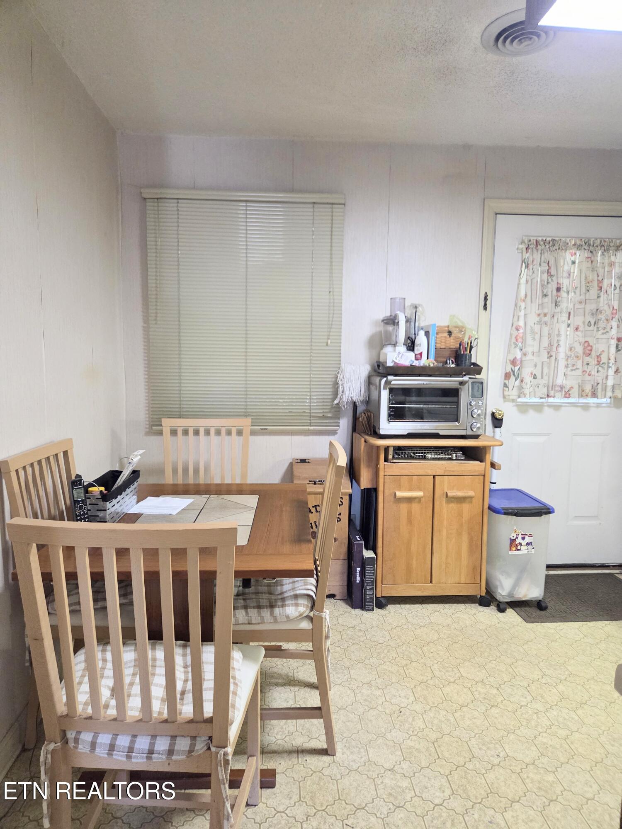
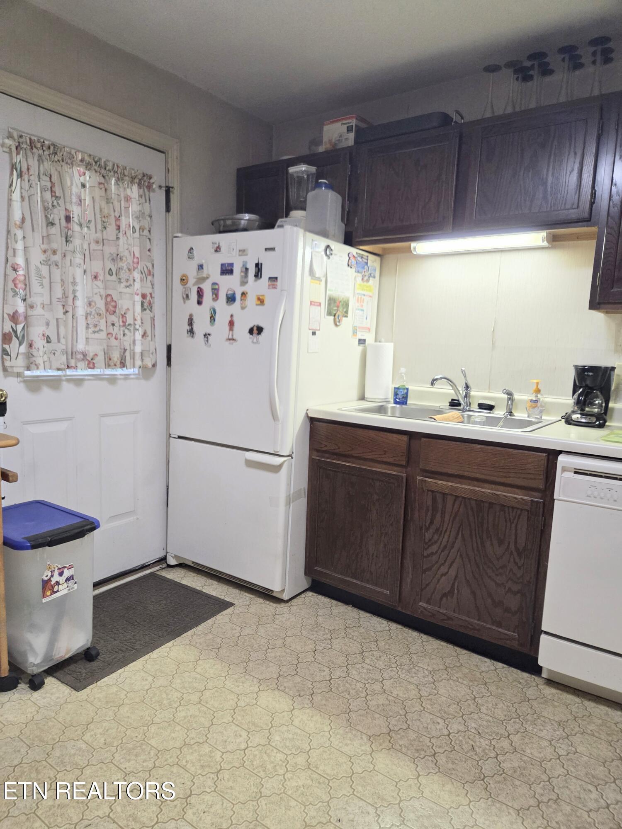
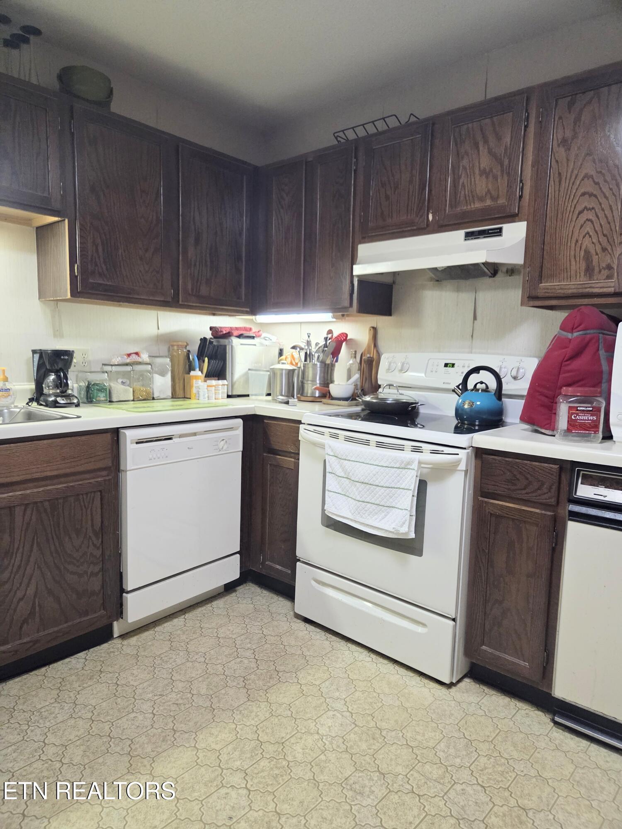
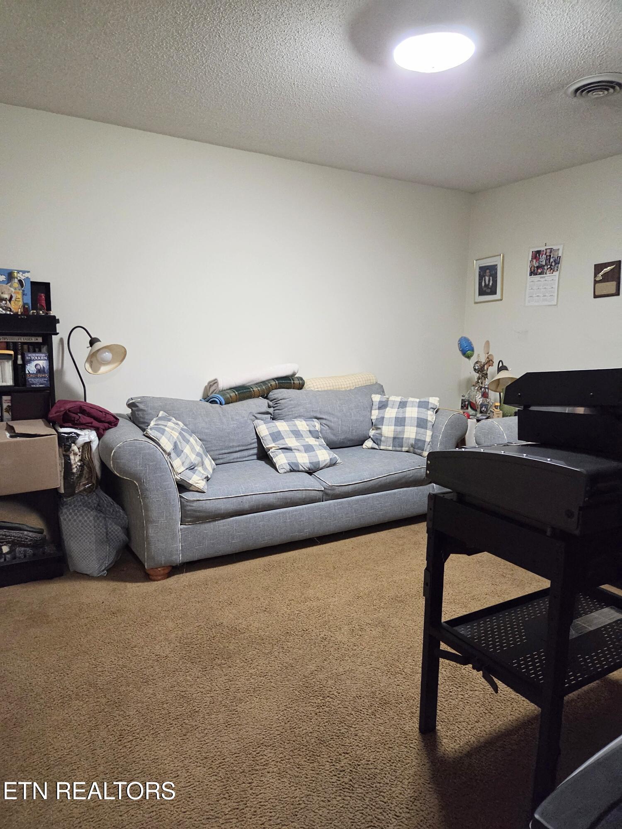
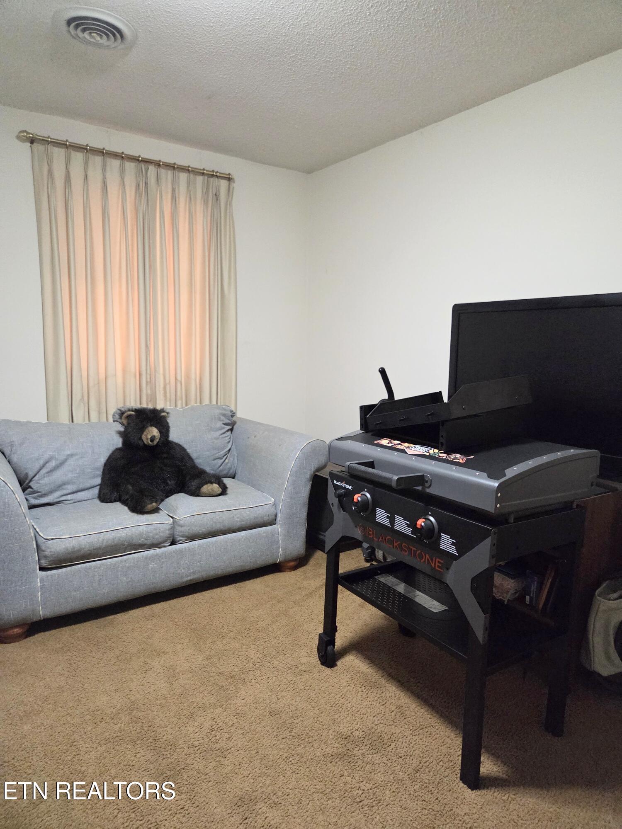
The cozy living room features a wood-burning fireplace, perfect for relaxing evenings. The EAT-IN kitchen includes ample cabinet space and all appliances -- plus easy access to a private back patio with peaceful views of the surrounding woods. Rd
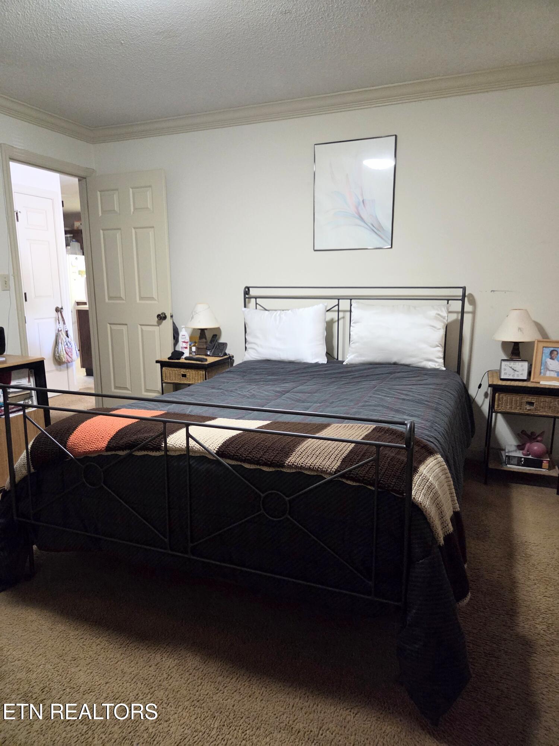
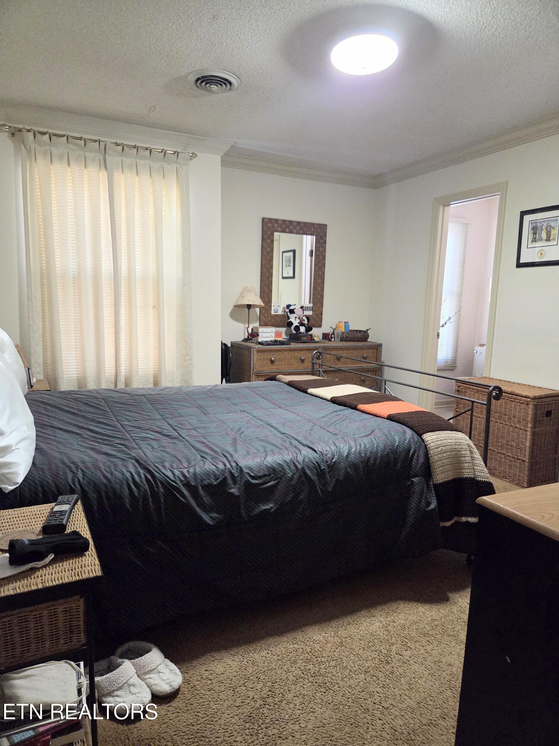
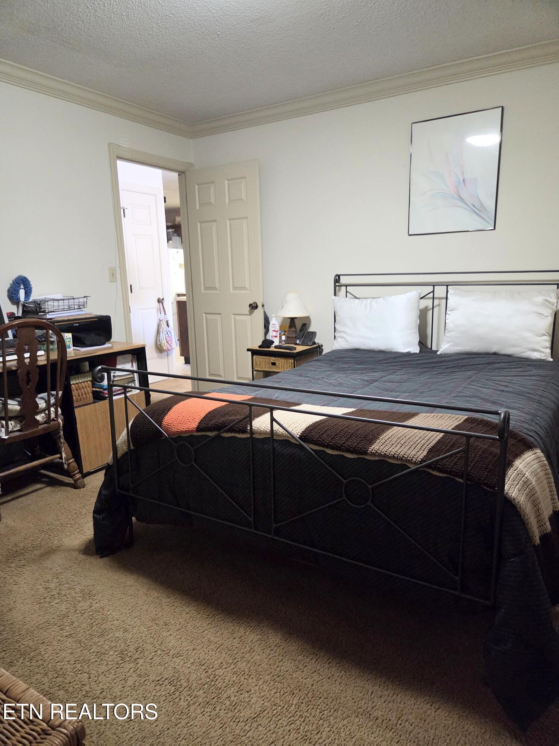
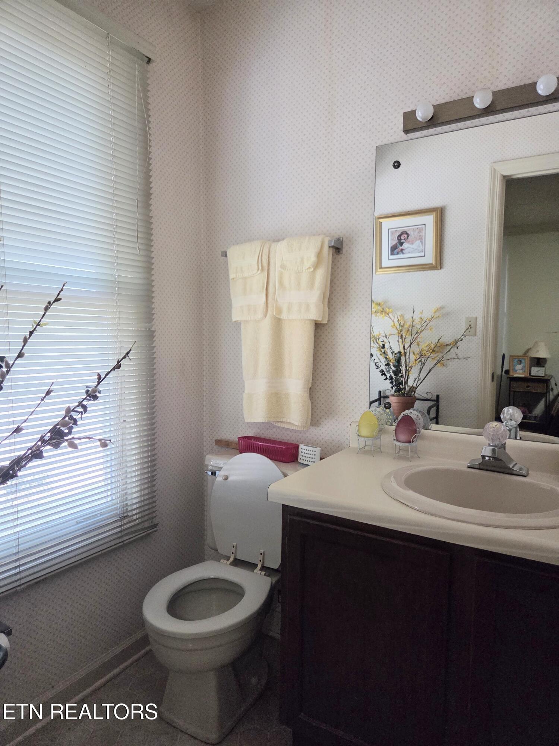
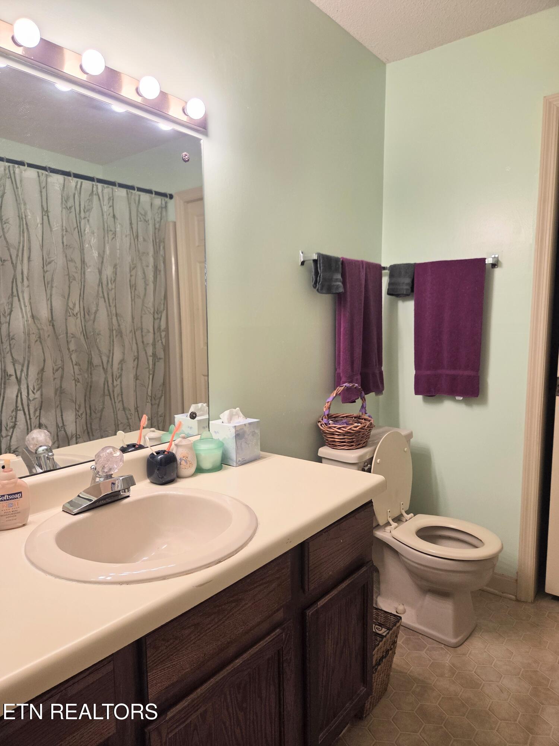
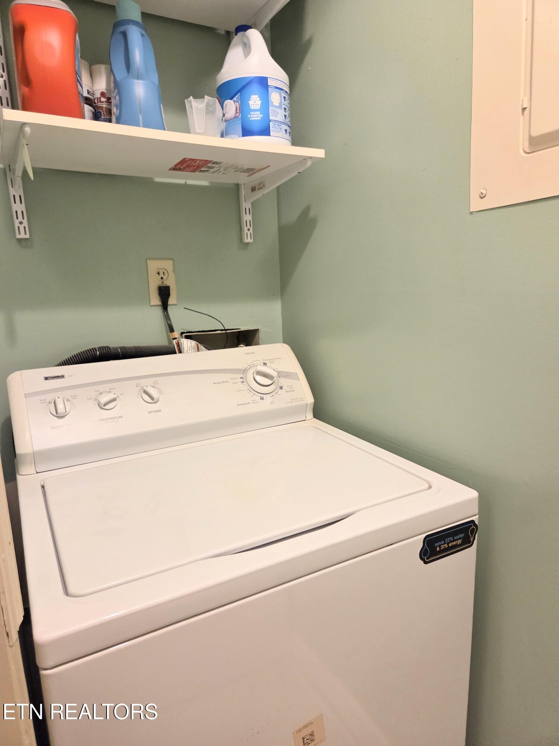
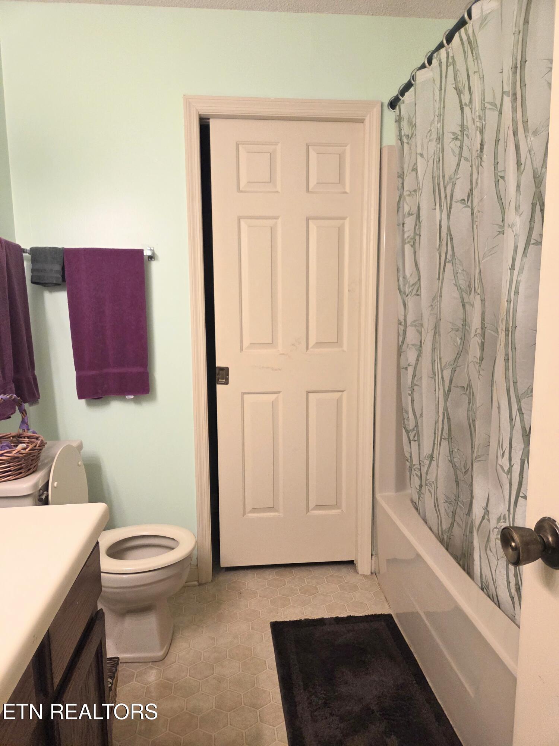
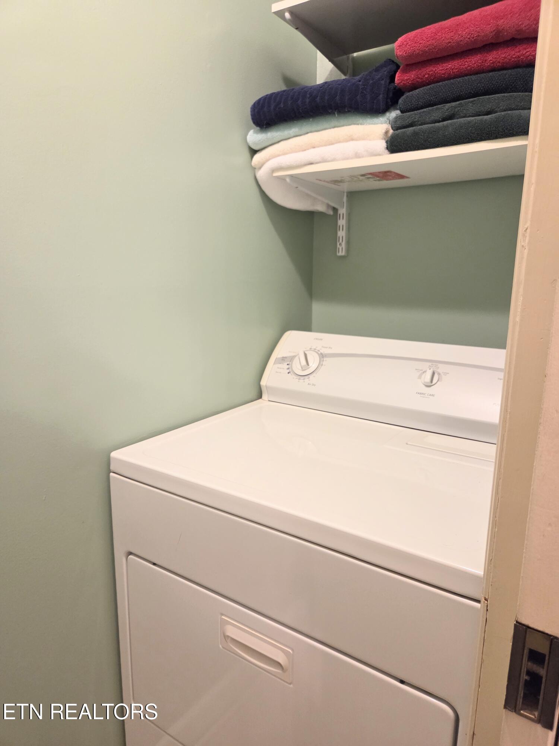
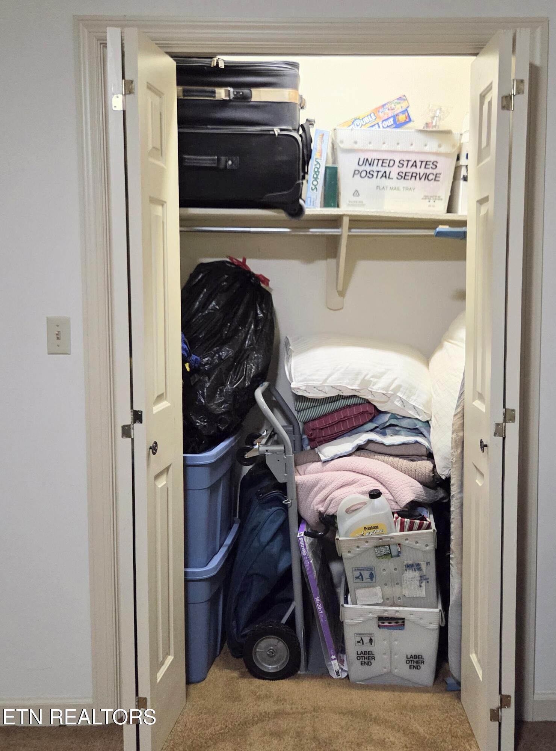
The primary bedroom boasts a walk-in closet and private half bath. A full hall bathroom includes a tub/shower combo, and the walk-in laundry closet comes complete with washer and dryer.

Enjoy low-maintenance living in a quiet, nature-friendly location with HOA -- a perfect starter home, downsize OR investment opportunity.

2
beds

2
baths

905 Sq.Ft. LIVING AREA

Sheila Cook Morgan

Sheila Cook Morgan

Features & Amenities

Interior

  • total bedrooms2
  • Total bathrooms2
  • full bathroom1
  • half bathroom1
  • Flooring Carpet, Vinyl
  • Fireplace Brick, Wood Burning Stove
  • APPLIANCES Dishwasher, Dryer, Range, Refrigerator, Washer
  • other interior Features Walk-In Closet(s), Eat-in Kitchen

Area & Lot

  • Status Sold
  • Date Sold December 5, 2025
  • Living Area905 Sq.Ft.
  • Total Area905 Sq.Ft.
  • MLS® ID1318527
  • TypeCondo
  • YEAR BUILT1982
  • NeighborhoodOak Ridge
  • Architecture StylesTudor
  • Elementary SchoolGlenwood
  • Middle SchoolJefferson
  • High SchoolOak Ridge

Exterior

  • water SourcePublic
  • lot featuresWooded, Level
  • parkingOn-Street Parking, Main Level
  • HEAT TYPECentral, Electric
  • AIR CONDITIONINGCentral Cooling
  • sewerPublic Sewer
  • other exterior FeaturesWindows - Vinyl

Financial

  • Sales Price$145,700
  • HOA $150/mo

Oak Ridge

Explore

Work With Us

Experience a real estate partnership built on trust, expertise, and genuine care. We bring a lifelong understanding of what “home” truly means to every client and every decision.

Follow Me on Instagram