Leave a Message

Thank you for your message. We will be in touch with you shortly.

1207 Fagley Drive
1207 Fagley Drive
1207 Fagley Drive
1207 Fagley Drive
1207 Fagley Drive
1207 Fagley Drive
1207 Fagley Drive
1207 Fagley Drive
1207 Fagley Drive
1207 Fagley Drive
1207 Fagley Drive
1207 Fagley Drive
1207 Fagley Drive
1207 Fagley Drive
1207 Fagley Drive
1207 Fagley Drive
1207 Fagley Drive
1207 Fagley Drive
1207 Fagley Drive
1207 Fagley Drive
1207 Fagley Drive
1207 Fagley Drive
1207 Fagley Drive
1207 Fagley Drive
1207 Fagley Drive
1207 Fagley Drive
1207 Fagley Drive
1207 Fagley Drive
1207 Fagley Drive
1207 Fagley Drive
1207 Fagley Drive
1207 Fagley Drive
SEE ALL PHOTOS
1207 Fagley Drive
1207 Fagley Drive
1207 Fagley Drive
1207 Fagley Drive
1207 Fagley Drive
1207 Fagley Drive
1207 Fagley Drive
1207 Fagley Drive
1207 Fagley Drive
1207 Fagley Drive
1207 Fagley Drive
1207 Fagley Drive
1207 Fagley Drive
1207 Fagley Drive
1207 Fagley Drive
1207 Fagley Drive
1207 Fagley Drive
1207 Fagley Drive
1207 Fagley Drive
1207 Fagley Drive
1207 Fagley Drive
1207 Fagley Drive
1207 Fagley Drive
1207 Fagley Drive
1207 Fagley Drive
1207 Fagley Drive
1207 Fagley Drive
1207 Fagley Drive
1207 Fagley Drive
1207 Fagley Drive
1207 Fagley Drive
1207 Fagley Drive
Courtesy of The REAL ESTATE Office, PG Cambie-Fabris
For Sale

1207 Fagley Drive

1207 Fagley Drive, Seymour, TN 37865

$455,000
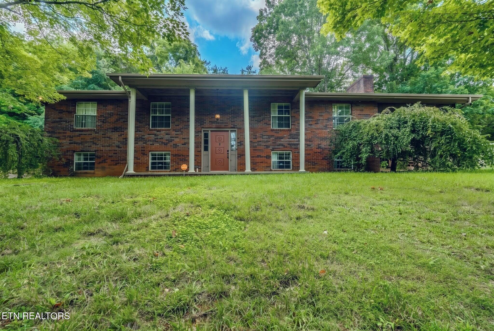
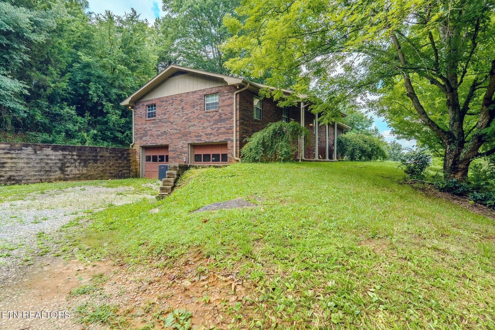
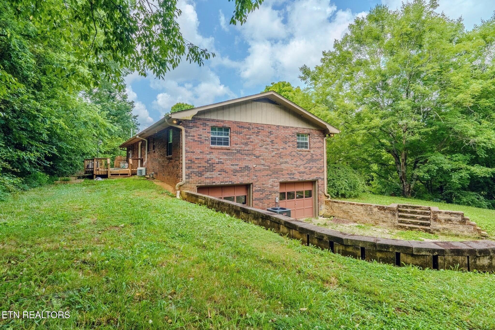
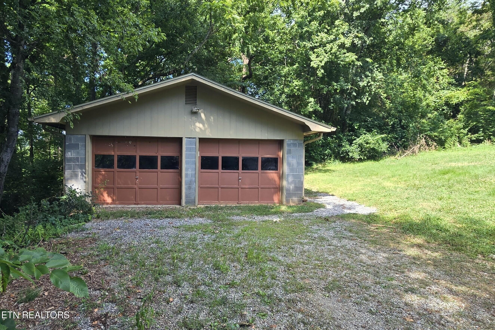
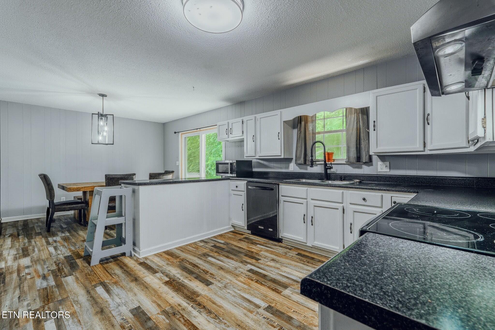
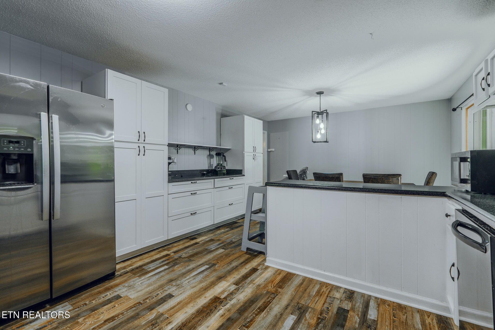
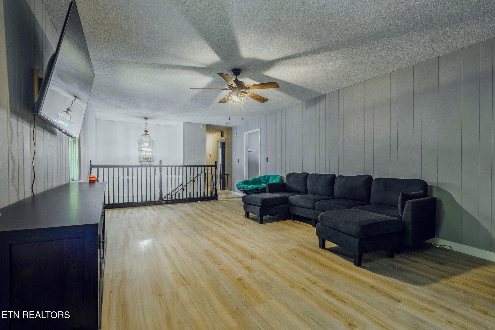
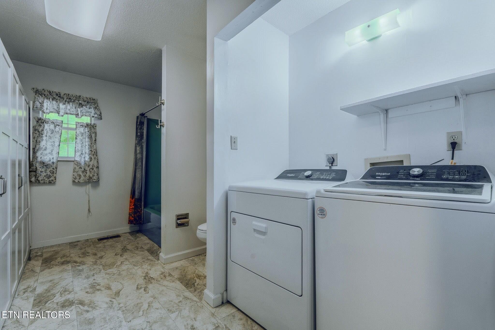
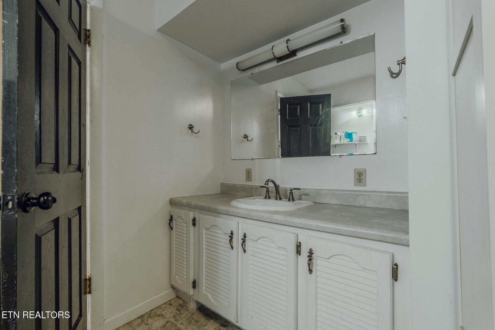
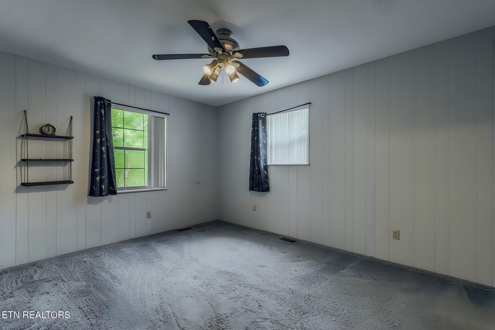
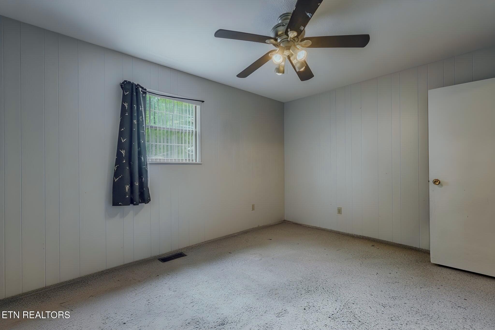
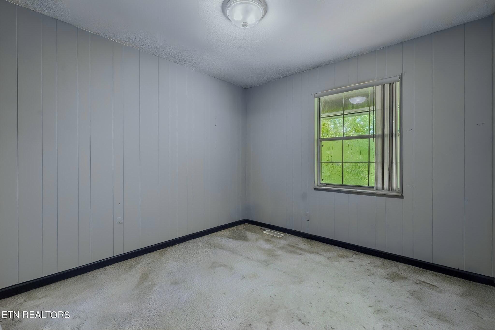
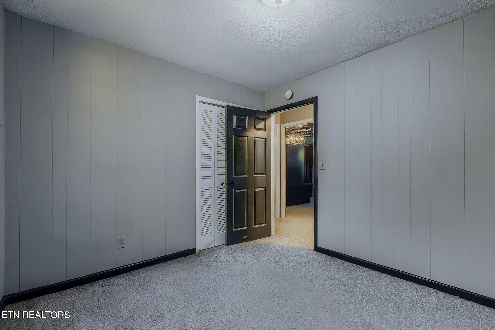
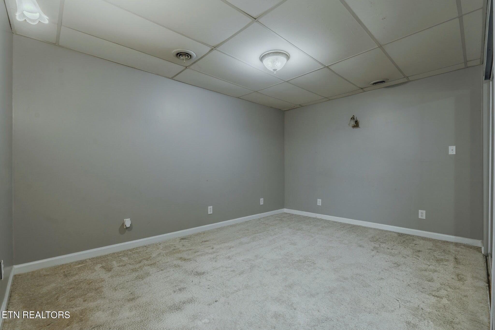
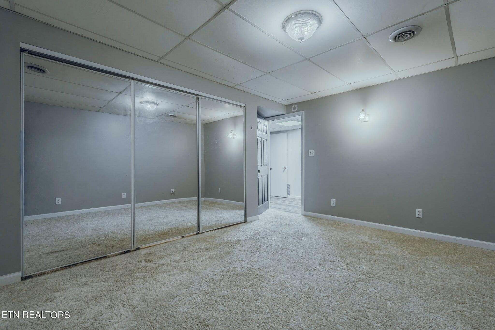
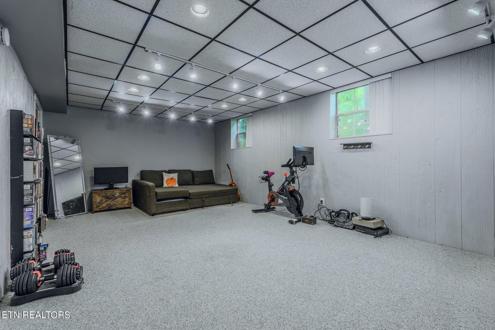
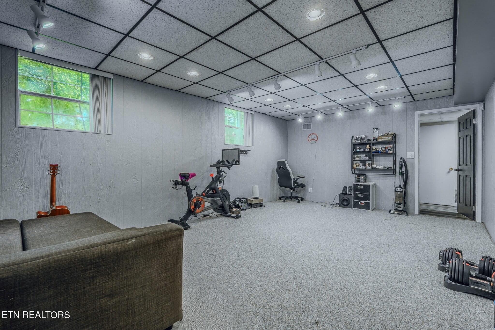
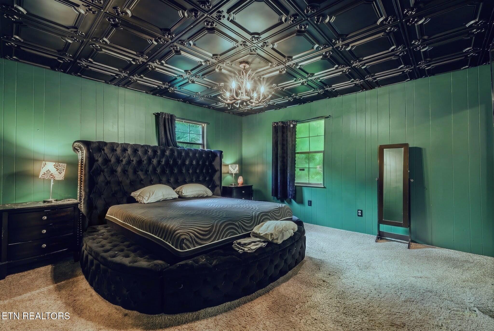
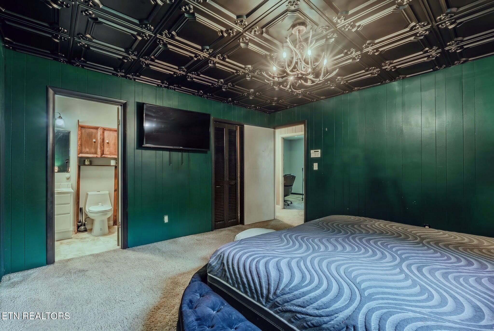
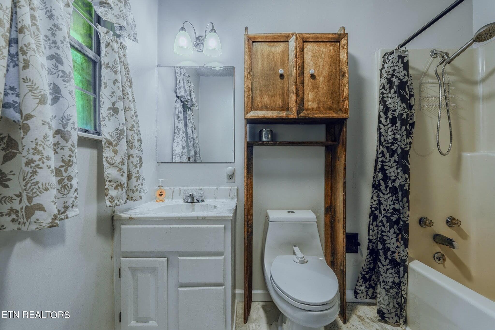
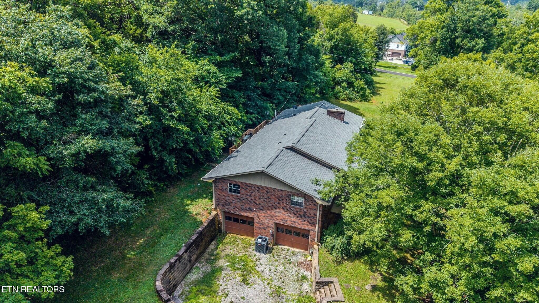
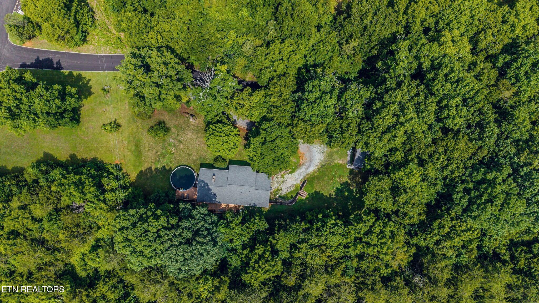
Located on a private lot just 5 minutes from Seymour schools, shopping, and other amenities, this property offers a rare combination of privacy and convenience while still being less than 30 minutes from both downtown Knoxville and Sevierville. This all-brick home features 4 bedrooms, 2 bathrooms, and a 4-car garage setup with both a 2-car attached garage and a 2-car detached garage.
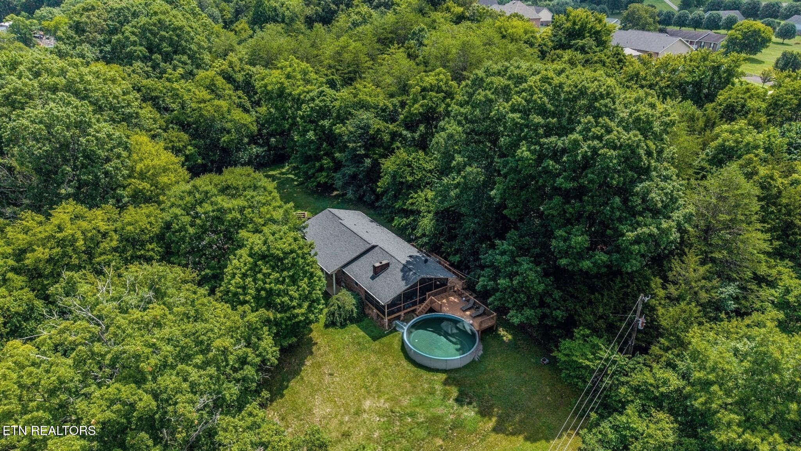
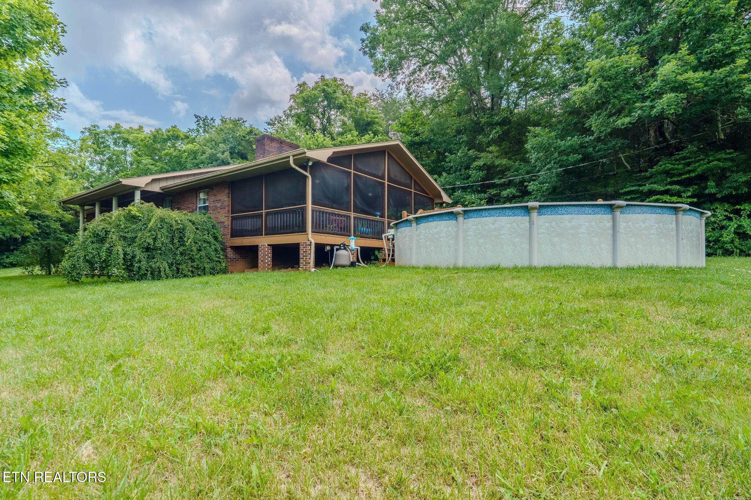
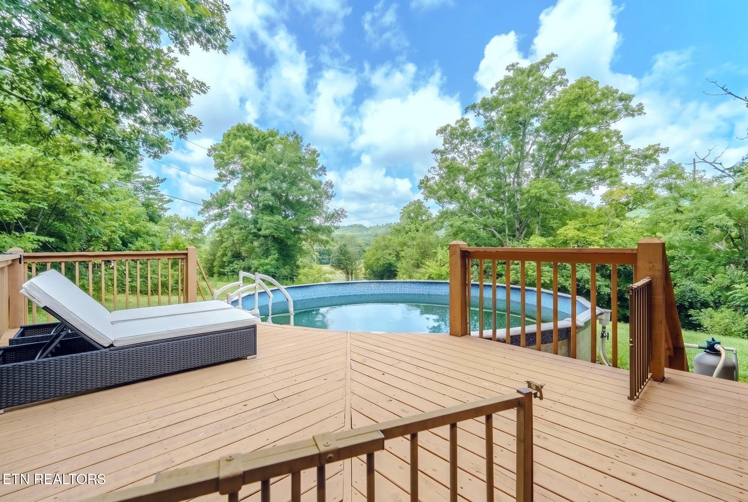
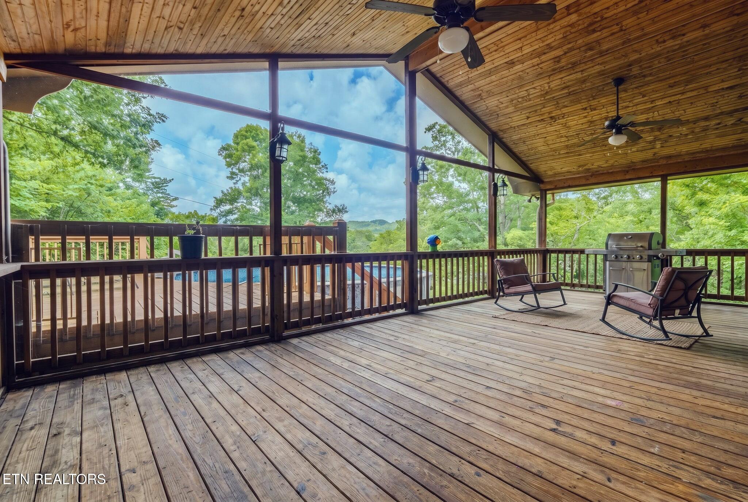
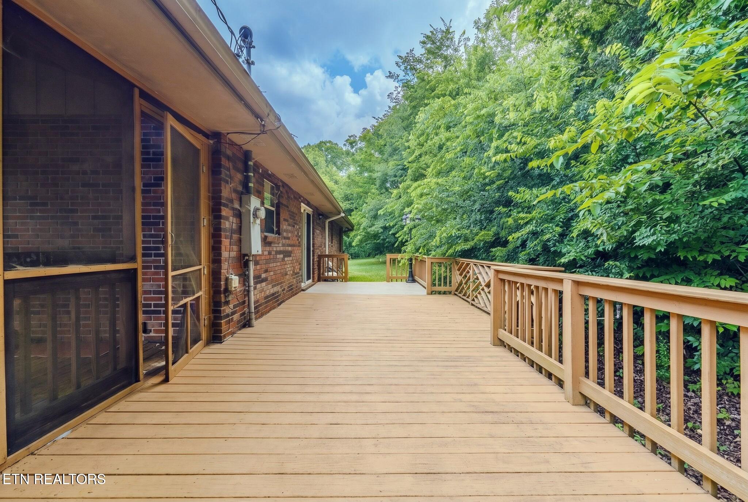
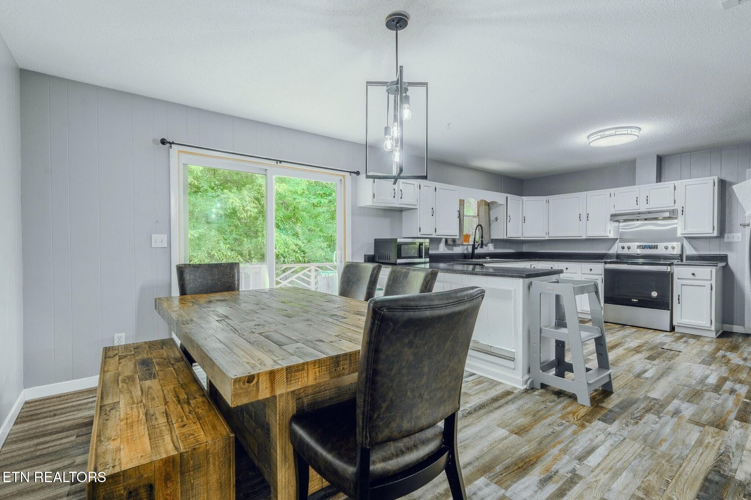
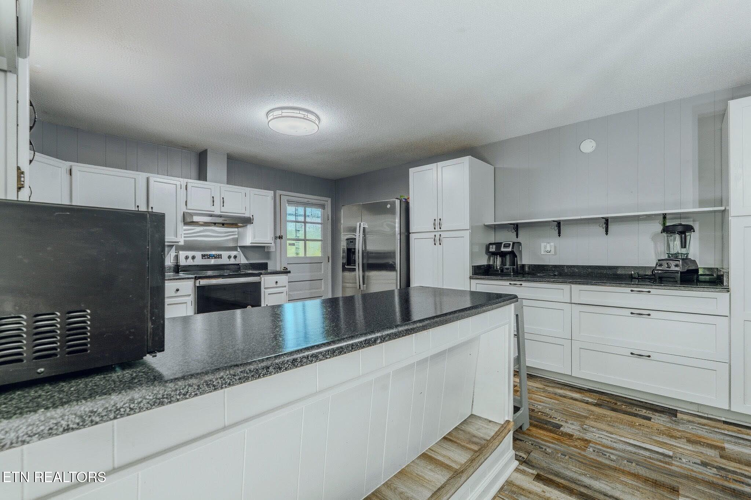
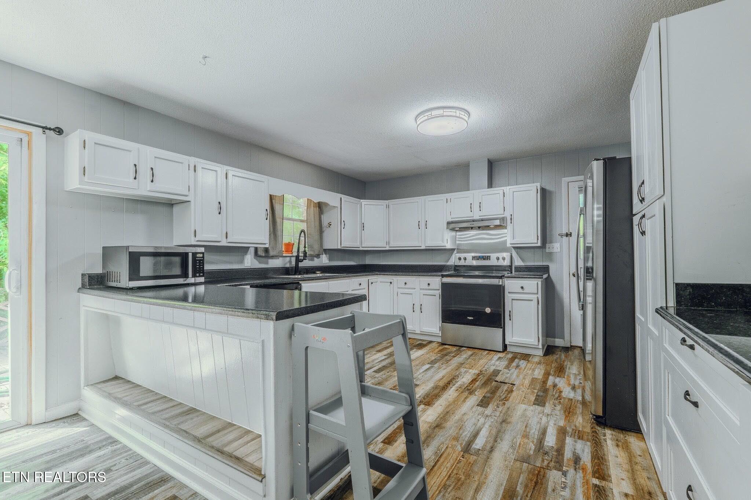
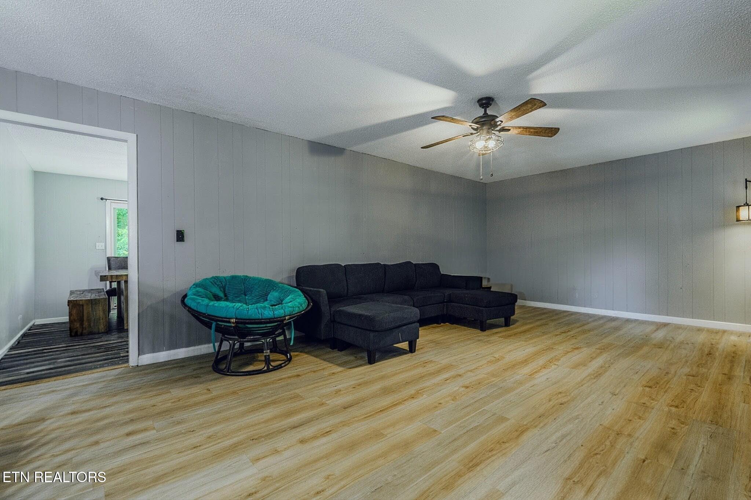
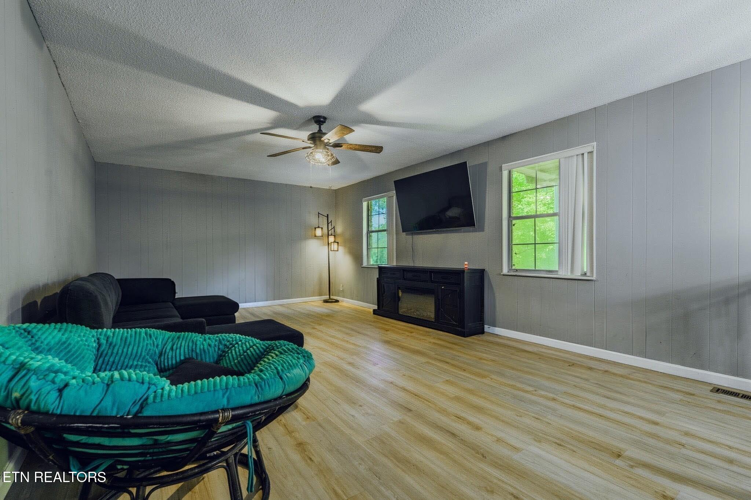
Recent updates include new LVP flooring, an updated kitchen with a new stove, a new HVAC system (December 2025), roof (2021), and water heater (2022). The large 14x28 screened porch, spacious deck, and above-ground pool provide plenty of space for outdoor enjoyment and entertaining.
With no HOA or restrictions, this move-in-ready property offers flexibility, storage, and updated systems in a convenient location.

4
beds

2
baths

2,378 Sq.Ft. LIVING AREA

0.64 Acres lot

PG Cambie-Fabris

PG Cambie-Fabris

Features & Amenities

Interior

  • total bedrooms4
  • Total bathrooms2
  • full bathrooms2
  • Flooring Carpet, Vinyl
  • Fireplace None
  • APPLIANCES Dishwasher, Range, Refrigerator, Self Cleaning Oven
  • other interior Features Kitchen Island, Eat-in Kitchen

Area & Lot

  • Status For Sale
  • Living Area2,378 Sq.Ft.
  • Total Area2,378 Sq.Ft.
  • Lot Area0.64 Acres
  • MLS® ID1347393
  • TypeResidential
  • YEAR BUILT1980
  • Architecture StylesTraditional
  • View DescriptionMountain View, Country Setting, Wooded
  • Elementary SchoolSeymour Primary
  • Middle SchoolSeymour
  • High SchoolSeymour

Exterior

  • Garage Space4.0
  • water SourcePublic
  • lot featuresPrivate, Wooded
  • parkingAttached, Detached
  • HEAT TYPECentral, Electric
  • AIR CONDITIONINGCentral Cooling
  • sewerSeptic Tank
  • security FeaturesSmoke Detector

Financial

  • Sales Price$455,000
image

Schedule a Showing

We would love to show you our beautiful property. Please select your preferred date and time below. An agent will be in touch shortly to confirm your appointment.

Schedule a Showing

We would love to show you our beautiful property. Please select your preferred date and time below. An agent will be in touch shortly to confirm your appointment.

Thank you for your interest in 1207 Fagley Drive, Seymour, TN 37865. We are reviewing your request and will be in touch shortly!

Mortgage Calculator

Estimate your monthly mortgage payment, including the principal and interest, property taxes, and HOA. Adjust the values to generate a more accurate rate.

All estimates are provided for informational purposes only. Actual amounts may vary.
$0,000 Your Payment 20 15 65
$0,000 Your Payment

Work With Us

Experience a real estate partnership built on trust, expertise, and genuine care. We bring a lifelong understanding of what “home” truly means to every client and every decision.

Follow Me on Instagram